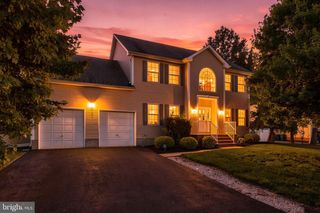
14 WOODMERE RD, North Brunswick, NJ 08902
- 4 beds |
- 3 baths |
- 2,282 sqft
 Single-Family Home
  Built in 1975
  0.38acre lot
 2 car garage
  $351/sqft
  Listed 3 days ago
Property Description
Welcome to 14 Woodmere Rd, a spacious Colonial-style home nestled in a desirable Hidden Lake neighborhood of North Brunswick. Offering over 2,200 square feet of living space, this 4-bedroom, 2.5-bath home combines classic character with comfortable everyday living. The main level features spacious living and dining rooms accented by beautiful hardwood flooring, along with a convenient first-floor half bath. The kitchen offers ample cabinetry, built in pantries, and updated countertops, backsplash and stainless steel appliances. Just off the kitchen, the inviting family room provides a comfortable gathering space and features sliders leading directly to the rear yard and patio. Upstairs, you'll find four generously sized bedrooms with hardwood flooring throughout, including a primary bedroom with its own private bath. The spacious layout provides plenty of room for family, guests, or a home office. The finished basement adds valuable additional living space and is ready for the new owners to bring their personal touches. A separate utility room and additional storage areas provide practicality and convenience. Outside, the property sits on a generous 0.38-acre lot with a large front yard and eye-catching decorative pillars that enhance the home's curb appeal. The private rear yard features a concrete patio, creating an inviting setting for outdoor entertaining or relaxing. A built-in two-car garage with garage door opener is complemented by an oversized private driveway offering parking for 5+ vehicles. Additional features include central air, hardwood flooring throughout the main living areas and second floor, spacious bedrooms, and a generous main-floor layout. With its combination of space, functionality, and potential, this Colonial is ready for its next chapter.
- Listing Status:
- Active
- Date Added:
- September 20, 2026
- Data Last Updated:
- September 23, 2026 at 6:16AM
- Listing Office:
- Keller Williams Real Estate - Newtown : 2158604200
- Listing Agent:
- Alexa N Smith : 2672350420
- MLS ID:
- NJMX2013244

- General: Above GradeBelow Grade
- Style: Colonial
- Parking: Asphalt DrivewayPrivate
- Roofing: Shingle
- General: Frame2Brick/Mortar
- Originating MLS: BRIGHT_MAIN
- School District: NORTH BRUNSWICK TOWNSHIP
- County: MIDDLESEX-NJ
- Zoning: R614-00004 11-00025
- Water: Public
- Sewer: Public Sewer
- Source: BRIGHT_MAIN
This listing courtesy of Alexa N Smith , Keller Williams Real Estate - Newtown
Monthly Payment
- Principal & Interest $
- Property Taxes $
- Home Insurance $
- VA Funding Fee $