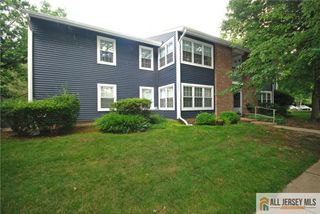
1501 Plymouth Road, North Brunswick, NJ 08902
- 2 beds |
- 2 baths |
- 1,157 sqft
 Condominium
  Built in 2001
  10,707sqft lot
 —— car garage
  $346/sqft
  Listed 2 days ago
Property Description
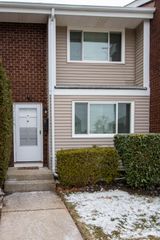
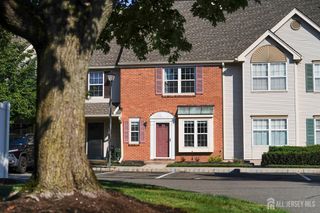
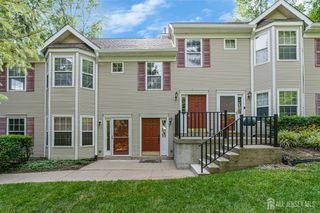
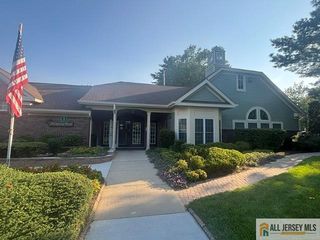
Welcome to effortless, low-maintenance living in the desirable Renaissance community of North Brunswick. This beautifully refreshed first-floor condominium offers 2 bedrooms, 2 full bathrooms, and approximately 1,150 square feet of bright, thoughtfully designed living space. Freshly painted throughout with new carpeting and an abundance of natural light, this move-in-ready home feels welcoming from the moment you step inside. The open and functional floor plan is ideal for both everyday living and entertaining. The well-appointed kitchen features granite countertops, stainless steel appliances, generous cabinetry, and easy flow into the dining and living areas. Hardwood flooring enhances the main living spaces, while the private patio provides the perfect spot to enjoy your morning coffee or relax outdoors. The spacious primary suite offers a private full bathroom and ample closet space. A comfortable second bedroom and additional full bath provide flexibility for guests, a home office, or whatever best suits your lifestyle. Additional conveniences include an in-unit washer and dryer, updated HVAC system, and assigned parking. Residents of Renaissance enjoy access to community amenities including a swimming pool and tennis courts. Ideally situated near shopping, dining, Rutgers University, NJ Transit, and major commuter routes, this inviting condo combines comfort, convenience, and easy living in a sought-after North Brunswick location.
- Listing Status:
- Active
- Date Added:
- August 6, 2026
- Data Last Updated:
- August 8, 2026 at 5:07PM
- Listing Office:
- HOUWZER, INC : 267-765-2080
- Listing Agent:
- PATRICIA GESSWEIN :
- MLS ID:
- 2702190R

- General: Patio
- Style: Garden Apartment Style
- Other Structures: Patio
- Pool: Outdoor PoolPrivate
- Parking: NoneOn SiteOpenPaved
- Roofing: Asphalt
- General: 1
- HOA Amenities: Amenities-SomeCommon Area MaintenanceMaintenance StructureSnow RemovalTrashMaintenance Fee0.0Monthly
- Originating MLS: CJMLS API
- County: Middlesex
- Zoning: PUD2140014802000481501
- Utilities: Electricity Connected
- Water: Public
- Sewer: Public Sewer
- Source: CJMLS API
This listing courtesy of PATRICIA GESSWEIN , HOUWZER, INC
Monthly Payment
- Principal & Interest $
- Property Taxes $
- Home Insurance $
- VA Funding Fee $

 New - 12 hours ago