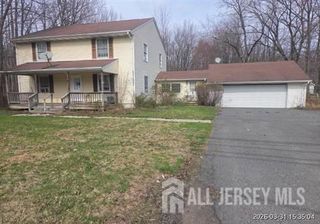
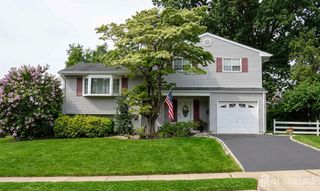
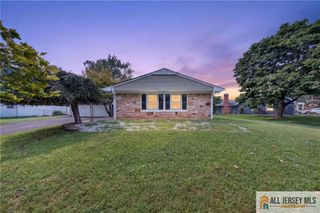
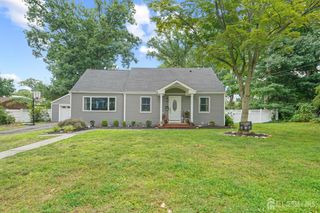
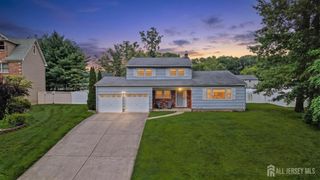
2 Jason Drive, North Brunswick, NJ 08902
- 3 beds |
- 2 baths |
- 1,836 sqft
 Single-Family Home
  Built in 1979
  9,278sqft lot
 2 car garage
  $342/sqft
  Listed 24 days ago
Property Description
Welcome Home! This beautiful bi-level is ready for it's next chapter! Lovely landscaped residence located on a quiet street with no thru-traffic. Spacious 3 bedroom 2 full bath home offers a well designed layout for comfortable everyday living and family gatherings. Second level living room has a bright bay window overlooking a peaceful tree lined street. Open concept neutral kitchen/dining room provides a perfect space for entertaining. 36 Maple cabinets with large peninsula breakfast bar has hideaway storage below. Enjoy summer bbq's on the deck! Just off the kitchen with a birds eye view of the yard. This home is situated on a corner lot for added privacy. Hardwood floors run throughout the second level. Just down the hall are the primary bedroom with double closets and adjoining bathroom. Generously sized 2nd and 3rd bedrooms with ample storage space. Meet the first level! Multi-Gen or teenager suite! Complete with kitchenette, full bath, den and office or possible bedroom! Ideal for keeping the family together! An oversized 2 car garage with major storage space and laundry/utility room complete the first floor. Conveniently located to highways, schools, shopping and public transportation. Don't miss this incredible opportunity to make this well loved home your own!
- Listing Status:
- Active
- Date Added:
- July 29, 2026
- Data Last Updated:
- August 20, 2026 at 7:07AM
- Listing Office:
- RE/MAX INNOVATION : 732-298-6006
- Listing Agent:
- APRYL R. CUILLA :
- MLS ID:
- 2701579R

- General: BarbecueDeckStorage ShedYardShed(s)
- Style: Bi-LevelTraditionalTwo Story
- Other Structures: Deck
- Parking: 2 Car Width2 Cars DeepAsphaltGarageAttachedBuilt-In GarageOversizedDetachedGarage Door OpenerDrivewayOn StreetPaved
- Roofing: Asphalt
- Windows: BlindsShades-Existing
- General: 2
- HOA Amenities: 0.0Monthly
- Originating MLS: CJMLS API
- County: Middlesex
- Zoning: R3140014300000033106
- Utilities: Cable TVElectricity ConnectedNatural Gas Connected
- Water: Public
- Sewer: Public Sewer
- Source: CJMLS API
This listing courtesy of APRYL R. CUILLA , RE/MAX INNOVATION
Monthly Payment
- Principal & Interest $
- Property Taxes $
- Home Insurance $
- VA Funding Fee $

 New - 2 days ago