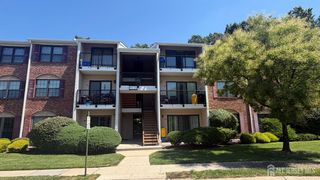
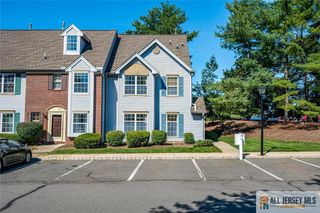
283 Constitution Circle, North Brunswick, NJ 08902
- 2 beds |
- 3 baths
 Condominium
 Built in 1980
 1,542sqft lot
 —— car garage
 $——/sqft
 Listed 20 days ago
Property Description
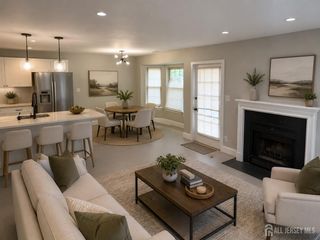
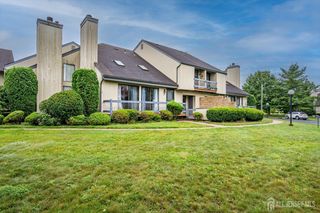
In Desirable Society Hill North! Welcome to 283 Constitution Circle, where comfort, elegance, and peaceful surroundings come together! This 2 bedroom suite, 2.5 bath condominium offers approximately 1,542 square feet of beautifully maintained living space, featuring TWO OVERSIZED BEDROOM SUITES, thoughtful upgrades, and a tranquil wooded backdrop that allows for privacy. Improvements throughout the space include: gorgeous wood flooring, newer windows, updated interior doors, elegant plantation blinds, and tasteful finishes. Absolutely NO carpeting throughout. The beautifully updated kitchen features stunning quartz countertops, refaced cabinetry with custom pull-out drawers, ceramic tile flooring, recessed lighting and microwave, installed in 2025. Compared with other similar units there are 56 additional square feet. The adjoining dining area flows seamlessly into the generously sized living room. Enjoy the additional comfort of the Florida room with ceramic tile flooring, or step outside onto your rear trex composite deck overlooking a peaceful, wooded setting. Additional highlights include: THREE convenient storage closets, a dedicated laundry room, an updated HVAC condenser, newer water heater, bedroom ceiling fans, and a newer association-installed roof. Furniture may be negotiable. Society Hill North offers an inviting community atmosphere with many amenities, including a swimming pool, clubhouse, scenic ponds, beautifully maintained nature paths, landscaping, assigned parking and more! In an ideal location, situated near Route 1, Route 18, the New Jersey Turnpike, Rutgers University, public transportation, shopping, and restaurants. DON'T MISS THIS OPPORTUNITY! Showings begin on Saturday, November 14th washer, dryer and stand up freezer are EXCLUDED
- Listing Status:
- Active
- Date Added:
- November 14, 2026
- Data Last Updated:
- November 19, 2026 at 7:07AM
- Listing Office:
- REALTY MARK CENTRAL : 609-716-8400
- Listing Agent:
- DEBRA A. NEMETH :
- MLS ID:
- 2705799R

- General: Lawn SprinklersDeckEnclosed Porch(es)Sidewalk
- Style: TownhouseTwo Story
- Other Structures: EnclosedDeck
- Pool: Outdoor PoolIn Ground
- Parking: NoneOn Site
- Roofing: Asphalt
- Windows: Blinds
- General: 2
- HOA Amenities: Maintenance StructureReserve FundSnow RemovalMaintenance Grounds0.0Monthly
- Originating MLS: CJMLS API
- County: Middlesex
- Zoning: 140014304000644104
- Utilities: Cable TVCable ConnectedElectricity ConnectedNatural Gas Connected
- Water: Public
- Sewer: Public Sewer
- Source: CJMLS API
This listing courtesy of DEBRA A. NEMETH , REALTY MARK CENTRAL
Monthly Payment
- Principal & Interest $
- Property Taxes $
- Home Insurance $
- VA Funding Fee $