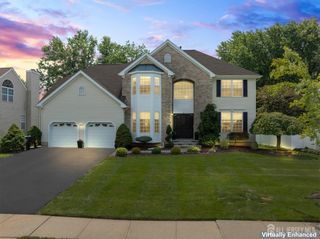
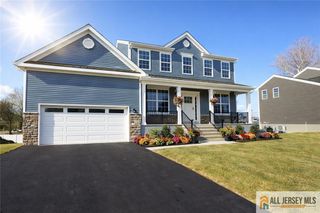
5 Michael Court, North Brunswick, NJ 08902
- 5 beds |
- 5 baths
 Single-Family Home
 Built in ——
 0.55acre lot
 2 car garage
 $——/sqft
 Listed 16 days ago
Property Description
***Substantial Buyers Incentive! Plus Bonus Finished Basement with Full Bath. Add'l 1313sq feet ***. Use 1198 Cozzens lane in gps. Welcome to 5 Michael Court, one of four newly constructed homes located on a private cul-de-sac in North Brunswick. This 5-bedroom, 3-bath residence offers approximately total 4063 square feet of living space . The main level features a first-floor bedroom suite. The kitchen includes Sub-Zero refrigeration, a Wolf stovetop with double ovens, Wolf microwave, Bosch dishwasher, quartz waterfall island and countertops, and a full-height quartz backsplash. Engineered wood flooring extends throughout the first floor, second-floor hallway, and primary suite. The second level includes a laundry room with Whirlpool washer and dryer. Additional features include an oversized garage, 9-foot Finished English basement 1313sq with full bath and large windows, covered front porch with package closet, and a backyard. Constructed with materials selected for durability, energy efficiency, and low maintenance. Irrigation System front and back. Conveniently located near Routes 1, 18, and 130, the Garden State Parkway, and the NJ Turnpike, with access to shopping, Princeton dining, and Sabella Park.
- Listing Status:
- Active
- Date Added:
- October 10, 2026
- Data Last Updated:
- October 26, 2026 at 9:06PM
- Listing Office:
- RE/MAX OF PRINCETON : 609-921-9202
- Listing Agent:
- SURBHI YAGNIK : 609-802-6300
- MLS ID:
- 2770366M

- General: Enclosed Porch(es)Lawn SprinklersSidewalk
- Style: ColonialCustom DevelopmentRemarks
- Other Structures: Enclosed
- Parking: 2 Cars DeepAsphaltSee RemarksAttachedOversized
- Roofing: Asphalt
- Windows: Blinds
- General: 2
- HOA Amenities: See remarks0.0Monthly
- Originating MLS: CJMLS API
- County: Middlesex
- Zoning: 13455
- Utilities: Cable TVUnderground UtilitiesElectricity ConnectedNatural Gas Connected
- Water: Public
- Sewer: Public Sewer
- Source: CJMLS API
This listing courtesy of SURBHI YAGNIK , RE/MAX OF PRINCETON
Monthly Payment
- Principal & Interest $
- Property Taxes $
- Home Insurance $
- VA Funding Fee $