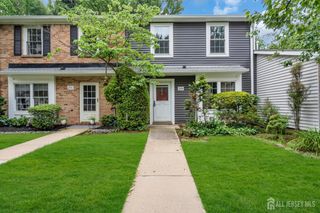
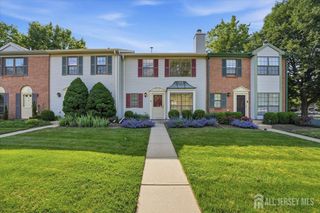
51 Aspen Drive, North Brunswick, NJ 08902
- 2 beds |
- 3 baths |
- 1,680 sqft
 Condominium
  Built in 1991
  2,300sqft lot
 1 car garage
  $280/sqft
  Listed 4 days ago
Property Description
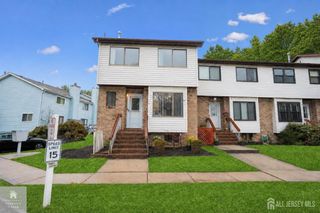
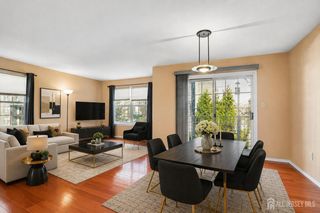
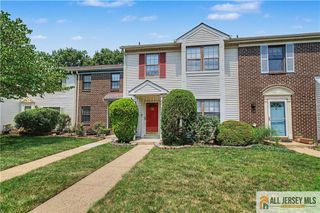
Well maintained and spacious, this 2-bedroom, 2.5-bath townhome in North Brunswick offers 1,680 sq ft of comfortable living space in a convenient and desirable location. The first level features a practical open layout with a bright living area, defined dining space, and a functional kitchen with abundant cabinet storage ideal for daily living and entertaining alike. The second floor includes two generously sized bedrooms, highlighted by a primary suite with large closets and private full bath, while the additional bedroom is serviced by its own full bathroom. A main-level powder room, dedicated laundry area, and ample storage throughout add to the home's overall functionality. Outdoor enjoyment is easy with a private patio space perfect for relaxing or casual gatherings. The property is ideally positioned near major shopping centers, restaurants, and everyday conveniences, with quick access to NYC bus service and major commuting routes. Offering a combination of space, layout, and location, this move-in ready townhome presents an excellent opportunity for buyers seeking low-maintenance living in North Brunswick.
- Listing Status:
- Active
- Date Added:
- July 24, 2026
- Data Last Updated:
- July 28, 2026 at 7:08AM
- Listing Office:
- C21 CHARLES SMITH AGENCY, INC : 732-721-9000
- Listing Agent:
- SHEILA NOVEMBRE :
- MLS ID:
- 2701450R

- General: Patio
- Style: Townhouse
- Other Structures: Patio
- Parking: 1 Car WidthGarageAttachedBuilt-In GarageDriveway
- Roofing: Asphalt
- General: 1
- HOA Amenities: Common Area MaintenanceMaintenance StructureSnow RemovalMaintenance Grounds0.0Monthly
- Originating MLS: CJMLS API
- County: Middlesex
- Zoning: PUD140006200000000219
- Utilities: Electricity ConnectedNatural Gas Connected
- Water: Public
- Sewer: Public Sewer
- Source: CJMLS API
This listing courtesy of SHEILA NOVEMBRE , C21 CHARLES SMITH AGENCY, INC
Monthly Payment
- Principal & Interest $
- Property Taxes $
- Home Insurance $
- VA Funding Fee $