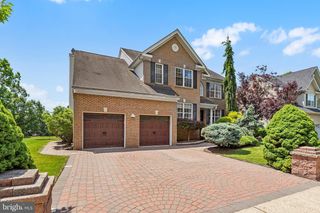
9 WOOD LAKE CT, North Brunswick, NJ 08902
- 5 beds |
- 4 baths |
- 2,751 sqft
 Single-Family Home
  Built in 1987
  0.44acre lot
 2 car garage
  $491/sqft
  Listed 25 days ago
Property Description
Brought to you by Vinci Development. Stunning Custom-Built 5 Bedroom Home Modern Luxury Living - Welcome to your dream home! This custom built, 5 bedroom, 4 bathroom property offers an unparalleled blend of luxury, craftsmanship, and modern design. Located in a prime, serene neighborhood, this residence features - Spacious Open Concept: Enjoy the seamless flow from the gourmet kitchen to the living and dining areas, perfect for both entertaining and everyday living. Chef's Kitchen: equipped with high-end stainless steel appliances, custom cabinetry, a large center island, and quartz countertops. Luxurious Master Suite: Relax in a private retreat with a walk-in closet and spa-like en-suite bathroom featuring a soaking tub, walk-in shower, and dual vanities. Finished Full Basement: Expanding the home's exceptional living space, the fully finished basement features a full-sized kitchen and a full bathroom, making it ideal for extended family, guests, entertaining, or recreation. Custom Finishes Throughout: High ceilings, hardwood floors, recessed lighting, and custom trim work that reflect expert craftsmanship. Energy Efficient: Built with sustainability in mind, this home includes energy-efficient windows, high-performance insulation, and a smart thermostat. Outdoor Oasis: Step outside to a beautifully landscaped yard with a spacious patio perfect for barbecues, a play area, or peaceful morning coffees. Prime Location: Cul-de sac. This home truly combines the best of modern luxury with thoughtful details that make everyday living a pleasure. Don't miss out, schedule a tour today and make this your forever home!
- Listing Status:
- Active
- Data Last Updated:
- August 8, 2026 at 7:19PM
- Listing Office:
- Remax Welcome Home : 6093335800
- Listing Agent:
- Michelle Rizzo : 7325499500
- MLS ID:
- NJMX2012740

- General: Lawn SprinklerAbove GradeBelow Grade
- Style: Colonial
- Other Structures: Patio
- General: Frame2Concrete Perimeter
- Originating MLS: BRIGHT_MAIN
- School District: NORTH BRUNSWICK TOWNSHIP
- County: MIDDLESEX-NJ
- Zoning: R114-00227 04-00014
- Fencing: Vinyl
- Water: Public
- Sewer: Public Sewer
- Source: BRIGHT_MAIN
This listing courtesy of Michelle Rizzo , Remax Welcome Home
Monthly Payment
- Principal & Interest $
- Property Taxes $
- Home Insurance $
- VA Funding Fee $