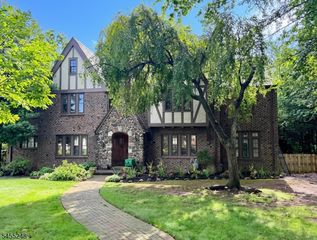
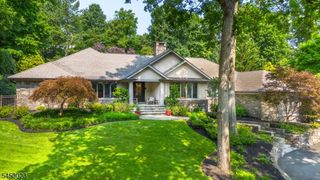
38 Brookside Ter, North Caldwell Boro, NJ 07006
- 5 beds |
- 4 baths
 Single-Family Home
  Built in 1957
  —— sqft lot
  3 car garage
  $——/sqft
  Listed 7 days ago
Property Description
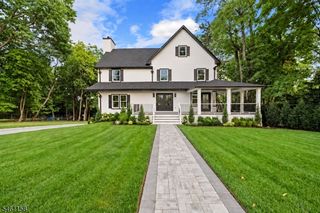
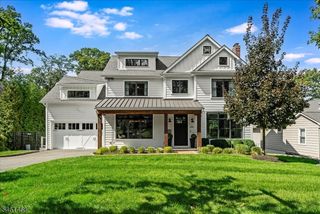
EXCEPTIONAL NEW CONSTRUCTION in highly sought-after North Caldwell! This stunning Hamptons-style luxury home offers 5 BRs, 4 full & 2 half BAs, a 3-car garage & sophisticated designer finishes throughout. Approximately 20 miles from NYC, enjoy suburban luxury & commuter convenience, close to top-rated schools, restaurants, parks, recreation, shopping & major highways. Timeless Hardie siding welcomes you into a dramatic TWO-STORY ENTRY FOYER with soaring ceilings, setting the tone for the impressive, light-filled interior. The thoughtfully designed open-concept floor plan features a 1st-floor BR w/full BA, dedicated home office, formal LR & DR, and expansive family room ideal for everyday living & entertaining. The showstopping chef's kitchen features top-tier appliances, custom cabinetry & generous prep and entertaining space. A beautifully appointed BUTLER'S PANTRY flows seamlessly from the kitchen to the formal dining room, creating the perfect setup for hosting & entertaining. Upstairs, the luxurious primary suite is a true retreat featuring a fireplace, wet bar, huge walk-in closet & spa-like primary BA with dual vanities & soaking tub. Generously sized BRs, high ceilings, luxury finishes & incredible living spaces throughout. A rare opportunity to own brand-new luxury construction in one of North Caldwell's most desirable communities, offering exceptional design, space, functionality & proximity to NYC!
- Listing Status:
- Active
- Date Added:
- September 19, 2026
- Data Last Updated:
- September 23, 2026 at 6:40AM
- Listing Office:
- COLDWELL BANKER REALTY : 973-233-2300
- MLS ID:
- 4053193
- General: ClapboardSee RemarksDeckThermal Windows/DoorsUnderground Lawn Sprinkler
- Style: Custom Home
- Parking: Parking spaces: 8
- Roofing: Asphalt Shingle
- County: Essex
- Driveway: 2 Car WidthBlacktop
- Zoning: Residential1615-00605-0000-00007-0000-
- Utilities: Gas-Natural
- Water: Public WaterWater Charge Extra
- Sewer: Public SewerSewer Charge Extra
This listing courtesy of COLDWELL BANKER REALTY
Monthly Payment
- Principal & Interest $
- Property Taxes $
- Home Insurance $
- VA Funding Fee $