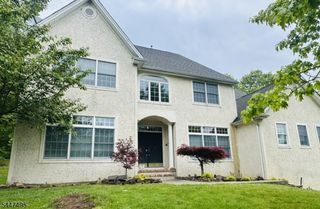
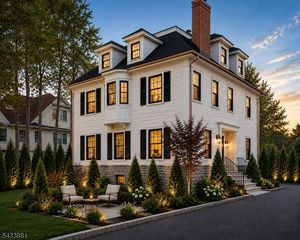
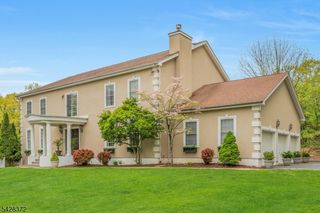
75 Evergreen Dr, North Caldwell Boro, NJ 07006
- 7 beds |
- 6 baths |
- 6,085 sqft
 Single-Family Home
  Built in 1961
  0.58acre lot
 3 car garage
  $279/sqft
  Listed 14 days ago
Property Description
From the soaring interiors to the resort-like backyard, 75 Evergreen Drive is designed to make an unforgettable first impression. Offering over 6,000 sqft of beautifully finished living space with 7 bedrooms & 6 baths, the home strikes a rare balance between impressive spaces made for gathering and thoughtfully designed retreats that feel warm, private and personal. Highlights inc an expansive chef's kitchen featuring a generous island, quartzite countertops and premium appliances. The kitchen flows seamlessly into the spacious dining room, where one of the home's most distinctive features takes center stage: a dramatic wall of accordion sliding glass doors that opens the living space to the outdoors, creating a seamless indoor-outdoor experience in any season. The primary suite is on the second floor and serves as a true private retreat, featuring a gorgeous bath, enormous walk-in closet, private sitting room ideal for an office or quiet escape, and a terrace overlooking the yard. Four additional bedrooms - including one with a private bath and two connected by a Jack & Jill bath - complete the second floor. Two first floor bedrooms offer added flexibility for guests or those who prefer to minimize stairs. Other highlights include a three-car garage, second floor laundry room & a fully finished walk-out basement with a spacious recreation room, gym area and full bath. Set in one of North Caldwell's most charming neighborhoods & just a 6-minute walk to the elementary school.
- Listing Status:
- Active
- Date Added:
- September 17, 2026
- Data Last Updated:
- September 23, 2026 at 6:40AM
- Listing Office:
- KELLER WILLIAMS VILLAGE SQUARE : 201-445-4300
- MLS ID:
- 4051593
- General: StoneVinyl SidingCurbsThermal Windows/Doors
- Style: Custom Home
- Pool: Outdoor Pool
- Parking: Parking spaces: 8
- Roofing: Asphalt Shingle
- County: Essex
- Driveway: 2 Car WidthBlacktop
- Zoning: 1615-01501-0000-00006-0000-
- Utilities: ElectricGas-Natural
- Water: Public Water
- Sewer: Public Sewer
This listing courtesy of KELLER WILLIAMS VILLAGE SQUARE
Monthly Payment
- Principal & Interest $
- Property Taxes $
- Home Insurance $
- VA Funding Fee $