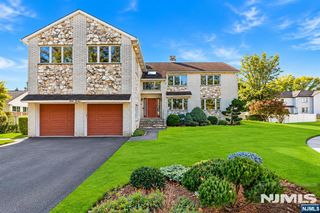
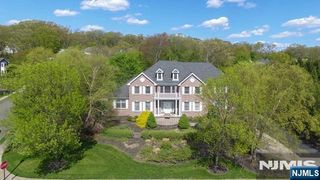
45 Dietrich Lane, North Haledon, NJ 07508
- 5 beds |
- 6 baths
 Single-Family Home
  Built in ——
  —— sqft lot
  2 car garage
  $——/sqft
  Listed 5 days ago
Property Description
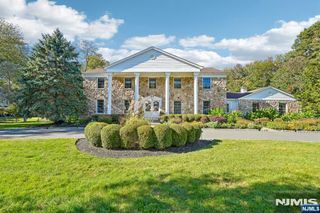
One-of-a-kind luxury home on a dead-end street. Every detail of this high-end home has been thoughtfully designed & upgraded. A grand entry welcomes you to the entry foyer leading to a formal living rm, formal dining rm w/ fireplace & a gorgeous chef's kitchen w/ high-end appliances, custom cabinetry & dining area. The first floor is completed by a family rm w/ fireplace, an office, guest bedroom & 1.5 baths. Upstairs, a beautiful loft area opens to the primary bedroom suite-an indulgent retreat featuring a private balcony, 2 walk-in closets & a spa-like bathrm w/ soaking tub & separate shower. Three additional bedrooms, a laundry rm w/ double washer/dryer sets & a full hallway bath complete the second flr. The finished attic provides additional flex space for crafts, gym or studio. The fully finished basement is an entertainer's dream-complete w/ summer kitchen, exquisite bar, rec rm, full bath & second laundry area. Outside, enjoy resort-style living w/ an in-ground pool, separate pool lounge/clubhouse w/ bar area, patio paver driveway/walkways, two-car garage w/ full bath & finished loft-perfect for studio space & professionally designed outdoor lighting for the ultimate ambience. Smart home technology, offering Wi-Fi control of security cameras, surround sound & heating/cooling system. A sprinkler system & meticulously landscaped grounds complete this truly exceptional home. A rare opportunity to own a show-stopping masterpiece!
- Listing Status:
- Active
- Date Added:
- October 21, 2026
- Data Last Updated:
- October 26, 2026 at 7:58PM
- Listing Office:
- United Real Estate : 888-501-6953
- Listing Agent:
- Dawn McCullough : (201) 841-4170
- MLS ID:
- 26040230

- Pool: In-ground
- Parking: Detached
- County: PASSAIC
- View: View
- Ownership: Private
This listing courtesy of Dawn McCullough , United Real Estate
Monthly Payment
- Principal & Interest $
- Property Taxes $
- Home Insurance $
- VA Funding Fee $