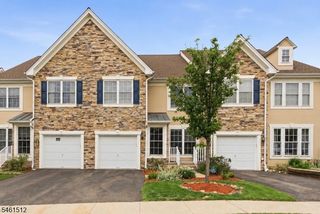
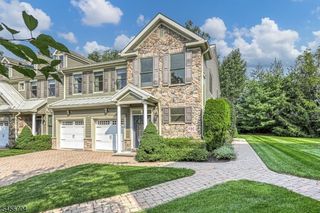
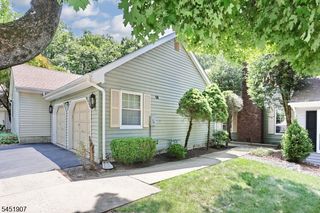
8 Hunter Rd 8, North Haledon Boro, NJ 07508
- 3 beds |
- 2 baths |
- 2,111 sqft
 Condominium
  Built in 1996
  —— sqft lot
  2 car garage
  $391/sqft
  Listed 8 days ago
Property Description
Dream location! This rare end unit offers so much to love including a private, wooded view! Desirable Squaw Brook Run townhome community offers a pool, clubhouse, tennis/pickleball court. Luxurious appointments & updates throughout with everything you deserve. 3 spacious BRs. 2.5 Updated Baths. 3 Fireplaces. Entry foyer leads to incredible 2 story Great rm with FPL, currently used as a Formal Dining Room, with gorgeous windows and moldings. Large Formal Living Rm/Dining room w/Fireplace opens to MEIK. MEIK w/granite counters and breakfast counter, double drawer dishwasher, soft-close drawers, dining area & door to extra large deck. The large deck offers beautiful views and overlooking trees with wooded views.Large Primary BR w/vaulted ceilings, walk in closet. Beautiful Primary Bth with separate SS & jacuzzi jetted tub and skylights. Convenient 2nd floor laundry room. The layout is a well thought out, open floor plan. Hot water heater is 2 year old. Roof is only 3 years old. Central VacuumGarage door openers are 5 years old. Squaw Brook Run is a pet friendly complex. Limitations on the size of the cat/dog and the breed of a dog allowed. Finished Basement is walk-out with Spacious Family Rm w/Fireplace, sliding glass doors to outside, tons of storage. Double width driveway for ample parking 4 to6 cars. Guest parking nearby.
- Listing Status:
- Active
- Data Last Updated:
- September 23, 2026 at 1:43AM
- Listing Office:
- RE/MAX PROPERTIES : 201-825-6600
- MLS ID:
- 4052815
- General: WoodDeck
- Style: Multi Floor Unit
- Pool: Association Pool
- Parking: Parking spaces: 6
- Roofing: Asphalt Shingle
- HOA Amenities: Maintenance-Common AreaMaintenance-ExteriorSnow RemovalTrash Collection620.0Monthly
- County: Passaic
- Driveway: 2 Car WidthBlacktop
- Zoning: 2506-00061-0000-00008-0000-C0061
- Utilities: Gas-Natural
- Water: Public Water
- Sewer: Public Sewer
This listing courtesy of RE/MAX PROPERTIES
Monthly Payment
- Principal & Interest $
- Property Taxes $
- Home Insurance $
- VA Funding Fee $

 New - 2 days ago