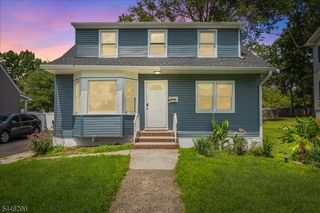
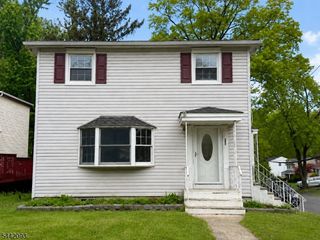
102 Grandview Ave, North Plainfield Boro, NJ 07060
- 3 beds |
- 1 bath |
- 1,324 sqft
 Single-Family Home
  Built in 1909
  7,405sqft lot
 1 car garage
  $393/sqft
  Listed 10 days ago
Property Description
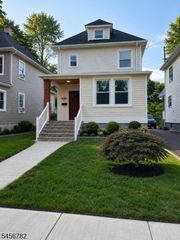
Beautiful 3 Bed 1.5 Bath Colonial with Detached 1 Car Garage & Full Basement in thriving North Plainfield is sure to impress! Lovingly maintained inside & out with curb appeal in a quiet neighborhood, convenient to all amenities. Step in to find a spacious, sophisticated interior with original 1910 details & charm, including elegant decorative moldings, trim, doorknobs, a stained glass window, french doors, hardwood floors & a freshly painted interior with neutral colors, easy to customize. Newer, large, abundant windows bring in tons of natural light. Foyer entry with French door opens to a sun soaked living room, that flows seamlessly into the elegant formal dining room for easy entertaining. The chic eat-in-kitchen offers sleek, newer SS appliances, a delightful breakfast bar & pantry storage. First floor sunroom with freestanding stove makes the perfect home office or playroom. A convenient 1/2 bath rounds out the main level of this gem. Head upstairs to find the main full bath & all 3 generous bedrooms. The full, dry basement with laundry offers ample storage, utilities & laundry, with great potential for finishing. The peaceful, large & level park-like backyard holds a freshly painted deck, great for summer bbqs, raised garden beds & perennial plantings, & plenty of extra space to play, fenced-in for your privacy. Detached 1 car garage with ample driveway parking & Little Free Library right outside! Close to major roads, public transit to NYC, shopping, dining, & more!
- Listing Status:
- Active
- Data Last Updated:
- October 5, 2026 at 12:40AM
- Listing Office:
- RE/MAX 1ST ADVANTAGE : 732-827-5344
- MLS ID:
- 4055120
- General: BrickWood ShingleDeckEnclosed Porch(es)Open Porch(es)Wood Fence
- Style: ColonialDetached
- Roofing: Asphalt Shingle
- County: Somerset
- Driveway: 1 Car WidthAdditional ParkingBlacktopDriveway-Exclusive
- Zoning: 2714-00049-0000-00003-0000-
- Utilities: ElectricGas-Natural
- Water: Public Water
- Sewer: Public Sewer
- Exclusions: Personals. Window TreatmentsFreezerArea RugsSmart Home Tech
This listing courtesy of RE/MAX 1ST ADVANTAGE
Monthly Payment
- Principal & Interest $
- Property Taxes $
- Home Insurance $
- VA Funding Fee $