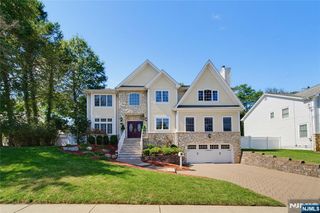
74 Sherwood Road, Norwood, NJ 07648
- 5 beds |
- 6 baths
 Single-Family Home
  Built in ——
  —— sqft lot
  2 car garage
  $——/sqft
  Listed 9 days ago
Property Description
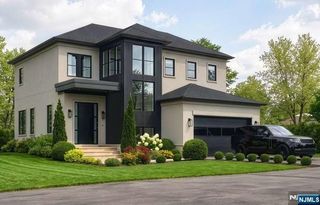
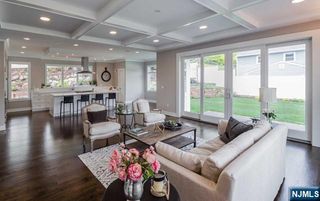
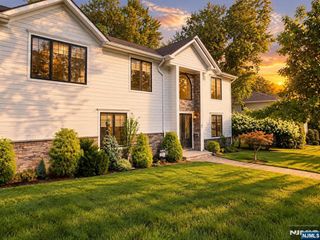
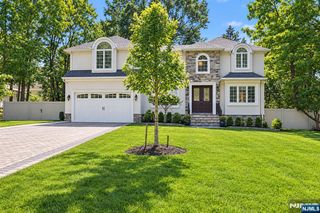
Welcome to this stunning custom-built Center Hall Colonial, beautifully situated on over one acre in a prime location close to shopping, dining, transportation, and top-rated schools. Offering over 4,300 square feet of living space, this exceptional 5-bedroom, 5.5-bath home combines timeless elegance with modern comfort. The heart of the home is the impressive eat-in kitchen, featuring custom cherry cabinetry, two center islands, and elegant granite countertops. The kitchen flows effortlessly to the expansive backyard patio, creating an ideal setting for entertaining and everyday enjoyment. The dramatic living room showcases a soaring vaulted ceiling, oversized windows, and a beautiful stone wood-burning fireplace. The first floor also includes a versatile bonus room/office, full bath, and powder room. Upstairs, the luxurious primary suite features a vaulted ceiling, fireplace, spacious his-and-hers walk-in closets, and a spa-like primary bath. A generous junior suite with a beautifully updated full bath, two additional bedrooms with a Jack-and-Jill bath, and a convenient laundry room complete the second level. The walk-out lower level provides exceptional additional living space with a family room, bonus room, gym, bedroom, and full bath. Outside, the beautifully landscaped property offers privacy, expansive grounds, featuring a heated gunite saltwater pool. A truly exceptional home offering space, sophistication, and endless possibilities.
- Listing Status:
- Active
- Date Added:
- September 14, 2026
- Data Last Updated:
- September 23, 2026 at 7:58AM
- Listing Office:
- RE/MAX Signature Homes : 201-660-9933
- Listing Agent:
- Edward An : (201) 923-1247
- MLS ID:
- 26032847

- Pool: In-ground
- Parking: Attached
- County: BERGEN
- View: View
- Ownership: Private
This listing courtesy of Edward An , RE/MAX Signature Homes
Monthly Payment
- Principal & Interest $
- Property Taxes $
- Home Insurance $
- VA Funding Fee $

 New - 2 days ago