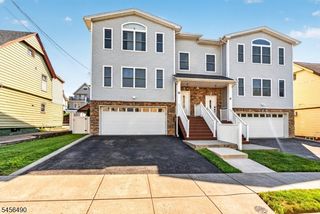
342 Wilshire Dr, Nutley Twp., NJ 07110
- 2 beds |
- 3 baths |
- 1,998 sqft
 Condominium
 Built in 2001
 —— sqft lot
 1 car garage
 $325/sqft
 Listed 15 days ago
Property Description
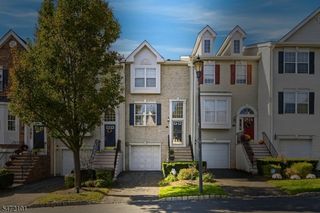
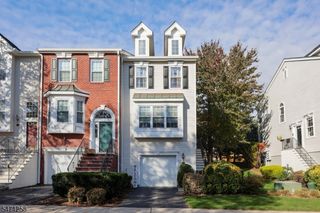
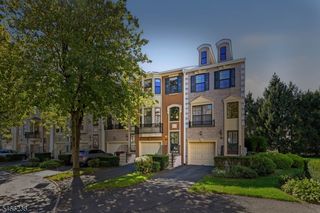
Beautifully updated and maintained in immaculate condition, this 2-bedroom, 3.5-bath townhome at 342 Wilshire Drive combines a private cul-de-sac setting with exceptional everyday convenience. Hardwood floors, fresh paint, crown molding, recessed lighting, a gas fireplace, and bright, inviting living and dining spaces create a welcoming interior ready to enjoy. The kitchen features recently updated appliances. Both spacious bedrooms feature double closets for generous storage, while the primary bath offers a double vanity, soaking tub, and separate shower. A finished ground floor with a full bath offers extended living potential and flexible space for a recreation room, home office, guest room, or additional lounge area. Outside, enjoy a private rear patio with no building directly behind the home an ideal setting for morning coffee or relaxing outdoors. Abundant nearby guest parking is a standout advantage within the community and makes entertaining easy. Enjoy gated community living with a pool, tennis courts, gym, clubhouse, and playground, plus shopping, dining, entertainment, and NYC bus transportation just steps away. Target, Barnes & Noble, Stop & Shop, AMC Theatres, Applebee's, and more put everyday essentials and nights out within easy reach. Move-in-ready condition, added privacy, and a convenient location make this townhome an exceptional place to call home.
- Listing Status:
- Active
- Date Added:
- November 8, 2026
- Data Last Updated:
- November 19, 2026 at 5:40AM
- Listing Office:
- KELLER WILLIAMS PARK VIEWS : 201-939-0050
- MLS ID:
- 4062967
- General: StuccoBarbequePatio
- Style: Townhouse-InteriorMulti Floor Unit
- Pool: Association Pool
- Parking: Parking spaces: 1
- Roofing: Asphalt Shingle
- HOA Amenities: Club HouseExercise RoomJogging/Biking PathPlaygroundPool-OutdoorTennis CourtsMaintenance-Common AreaMaintenance-Exterior620.0Monthly
- County: Essex
- Driveway: Driveway-Exclusive
- Zoning: 1616-00800-0000-00001-0000-C3043
- Utilities: ElectricGas-Natural
- Water: Public Water
- Sewer: Public Sewer
This listing courtesy of KELLER WILLIAMS PARK VIEWS
Monthly Payment
- Principal & Interest $
- Property Taxes $
- Home Insurance $
- VA Funding Fee $