172 Prospect St, Nutley Twp., NJ 07110
- 3 beds |
- 1 bath |
- 1,163 sqft
 Single-Family Home
 Built in 1935
 —— sqft lot
 1 car garage
 $473/sqft
 Listed 6 days ago
Property Description
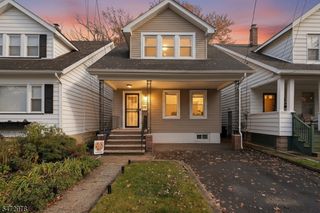
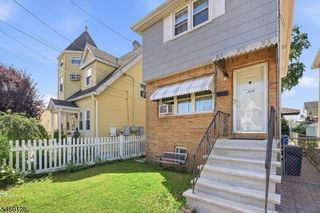
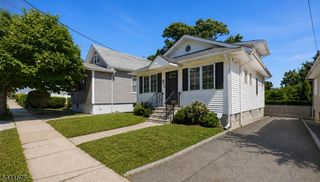
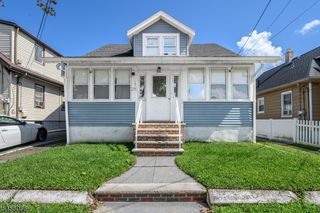
Welcome to this charming 3-bedroom, 1.5-bath home offering character, comfort, and endless possibilities! With approximately 1,163 sq. ft. of living space, this home features an enclosed front porch, beautifully maintained hardwood floors, freshly painted interiors, and inviting living and dining areas. The surprisingly spacious upper level offers flexibility to suit a variety of needs. The basement includes a second kitchen setup, oversized utility sink, vintage wet bar, and ample storage space. Step outside to enjoy the backyard, complete with a patio and grassy area perfect for relaxing or entertaining. A detached two-car garage and driveway with parking for approximately three additional vehicles provide added convenience. Additional highlights include natural gas heating, updated plumbing, and included kitchen appliances. Conveniently located near Lincoln School, shopping, dining, and everyday essentials, this home offers an excellent opportunity for homeowners looking to move right in or add their own personal touches. Bring your vision and make this charming property your own. Schedule your private showing today!
- Listing Status:
- Active
- Data Last Updated:
- November 19, 2026 at 2:41AM
- Listing Office:
- EXP REALTY, LLC : 866-201-6210
- MLS ID:
- 4064675
- General: Aluminum SidingBrickBarbequePatioStorm Door(s)Storm Window(s)
- Style: Colonial
- Parking: Parking spaces: 3
- Roofing: Asphalt Shingle
- County: Essex
- Driveway: 1 Car WidthConcrete StripDriveway-Exclusive
- Zoning: 1616-07601-0000-00002-0000-
- Utilities: Gas-Natural
- Water: Public Water
- Sewer: Public Sewer
This listing courtesy of EXP REALTY, LLC
Monthly Payment
- Principal & Interest $
- Property Taxes $
- Home Insurance $
- VA Funding Fee $