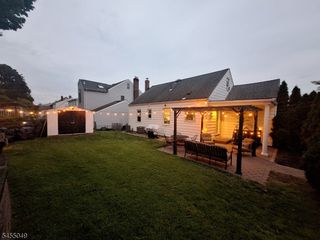
26 Mount Vernon St, Nutley Twp., NJ 07110
- 4 beds |
- 2 baths |
- 5,700 sqft
 Single-Family Home
  Built in 1950
  5,663sqft lot
 1 car garage
  $132/sqft
  Listed 4 days ago
Property Description
Welcome Home! Discover the perfect combination of comfort, updates, space and resort-style outdoor living in this charming 4-bedrm, 2-full-bath Cape in the desirable Radcliffe neighborhood. Turnkey and ready to enjoy, this beautifully maintained home offers a newly renovated kitchen, flexible living space, updated heating and central AC, and incredible private backyard oasis. The main level features newly renovated eat-in kitchen w/granite countertops, tile backsplash, under-cabinet lighting, stainless-steel appliances, plus 2 Br?s, full bath and a sun-filled living rm, hardwd floors, recessed lighting. The second floor offers two additional Br?s and ample attic storage. The lower level features a spacious family rm with new stone hearth and pellet stove, 2nd full bath, efficient laundry room washer/dryer, sink, counters & cabinetry. The utility rm has epoxy flooring, new central AC/heating w/humidifier. The oversized attached garage with epoxy flooring offers flexible space for parking, storage, hobbies or entertaining. Step outside to your own private backyard retreat featuring a sparkling pool, patio, covered pergola with outdoor TV, BBQ area, mature landscaping, cascading waterfall and natural koi pond. Perfect for relaxing, entertaining and making lasting memories with friends. Move-in ready with updates, versatility and exceptional outdoor amenities, this special home offers the lifestyle today's buyer is looking for. Don't miss this rare turnkey opportunity!
- Listing Status:
- Active
- Data Last Updated:
- September 23, 2026 at 1:43AM
- Listing Office:
- RE/MAX SELECT : 201-891-0300
- MLS ID:
- 4053906
- General: StoneVinyl SidingCurbsPatioPergolaFencPrivSidewalkStrmDoorThrmlW&D
- Style: Cape Cod
- Pool: Above GroundLinerOutdoor Pool
- Parking: Parking spaces: 4
- Roofing: Asphalt Shingle
- County: Essex
- Driveway: 2 Car WidthDriveway-ExclusivePaver Block
- Zoning: Res1616-07905-0000-00017-0000-
- Utilities: ElectricGas-Natural
- Water: Public Water
- Sewer: Public Sewer
- Exclusions: Personal BelongingsAll Bedroom Curtains and Rods
This listing courtesy of RE/MAX SELECT
Monthly Payment
- Principal & Interest $
- Property Taxes $
- Home Insurance $
- VA Funding Fee $