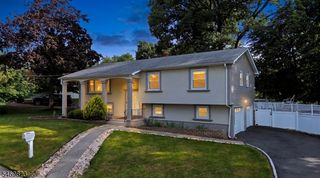
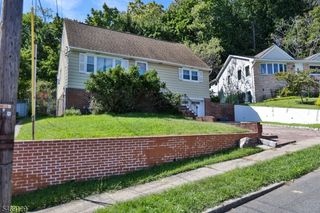
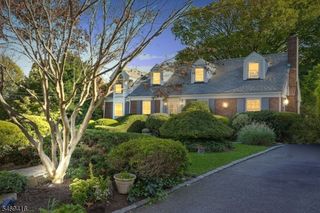
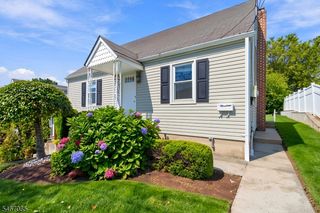
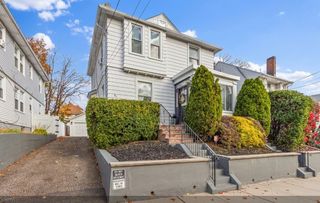
40 Jackson St, Nutley Twp., NJ 07110
- 3 beds |
- 1 bath
 Single-Family Home
 Built in 1960
 —— sqft lot
 1 car garage
 $——/sqft
 Listed 5 days ago
Property Description
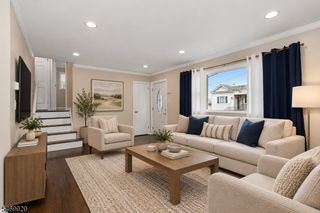
Tucked away on a quiet cul-de-sac in Nutley, 40 Jackson St. is one of those homes where you can really see the care the moment you walk in. Pristine from top to bottom, this home brings together an open floor plan, tasteful updates, and spaces you will actually use. Well maintained is an understatement. The sleek kitchen features granite counters and stainless steel appliances, with an open layout that keeps everyone connected whether you are making dinner or having friends over. Updated baths with premium upgrades carry that same attention to detail throughout the home. Downstairs, the finished basement adds another place to spread out, complete with a built-in bar that is ready for your next gathering. Movie night, game day, or a quiet evening at home, you have options. The three-season room is another great spot to gather or unwind, with access to the private yard and patio. Start your morning with coffee, enjoy some fresh air, or take the party outside when the weather cooperates. It is the kind of space that makes everyday living a little more enjoyable. And while the setting feels tucked away, the location keeps you close to what you need. NYC transportation, Routes 3, 46, and 21, and the ON3 complex are all nearby, with New York City approximately 13 miles away. If you have been looking for a home that combines condition, usable space, and convenience, put this one on your list. Come see 40 Jackson St. and appreciate the care, the updates, and the setting for yourself.
- Listing Status:
- Active
- Date Added:
- October 25, 2026
- Data Last Updated:
- October 26, 2026 at 6:42AM
- Listing Office:
- REALTY EXECUTIVES ELITE HOMES : 973-846-0065
- MLS ID:
- 4060328
- General: Vinyl SidingPatio
- Style: Colonial
- Roofing: Asphalt Shingle
- County: Essex
- Driveway: 2 Car Width
- Zoning: 1616-00501-0000-00008-0000-
- Utilities: Gas-Natural
- Water: Public Water
- Sewer: Public Sewer
This listing courtesy of REALTY EXECUTIVES ELITE HOMES
Monthly Payment
- Principal & Interest $
- Property Taxes $
- Home Insurance $
- VA Funding Fee $

 New - 2 days ago