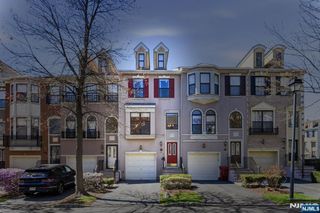
419 Hartford Drive 4020, Nutley, NJ 07110
- 2 beds |
- 4 baths
 Condominium
  Built in ——
  —— sqft lot
  1 car garage
  $——/sqft
  Listed 18 days ago
Property Description
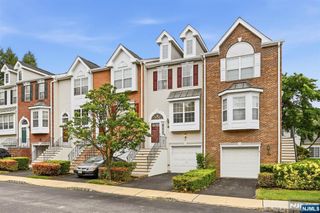
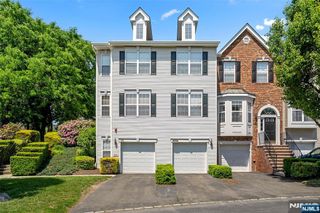
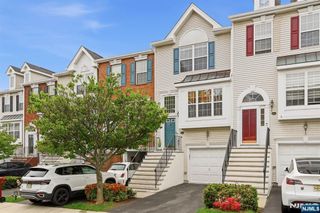
This stunning tri-level end-unit townhome offers an exceptional blend of modern design and thoughtful renovations throughout. The main living level was completely reimagined with an open-concept layout, creating seamless flow between the kitchen and living spaces. A generously sized dining room with a bay window fills the home with natural light. The custom kitchen is a true showpiece, featuring Quartz countertops, newer cabinetry, stylish backsplash, and a breakfast bar perfect for casual dining. The light-filled living room offers a cozy gas fireplace, while an updated powder room completes the main level. Upstairs, the expansive primary suite features cathedral ceilings, a spacious ensuite bath with dual sinks and a separate shower. The second bedroom is generously sized with two closets and convenient access to the updated full hall bath. The lower level provides incredible flexibility and can function as a bedroom, office, or recreation space. Additional highlights include wood flooring throughout with no carpet except on the stairs, a BRAND NEW HVAC system, fresh professional paint throughout, garage access, and a private patio with an oversized yard perfect for entertaining. A rare opportunity that will not last Conveniently located laundry is on the bedroom level for everyday ease. This beautifully updated home combines comfort, style, and functionality with abundant natural light, flexible living spaces, & an ideal layout designed for both relaxing and entertaining.
- Listing Status:
- Active
- Date Added:
- May 13, 2026
- Data Last Updated:
- May 31, 2026 at 7:57AM
- Listing Office:
- Keller Williams Team Realty : 973-253-2800
- Listing Agent:
- Kristen A Cook : (914) 475-8001
- MLS ID:
- 26015189

- Parking: AttachedGar Opener
- County: ESSEX
- View: View
- Ownership: Private
This listing courtesy of Kristen A Cook , Keller Williams Team Realty
Monthly Payment
- Principal & Interest $
- Property Taxes $
- Home Insurance $
- VA Funding Fee $