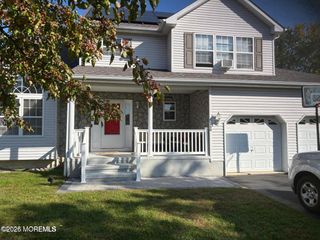
2001 Westfield Street, Oakhurst, NJ 07755
- 3 beds |
- 3 baths |
- 1,914 sqft
 Single-Family Home
 Built in 1996
 7,841sqft lot
 2 car garage
 $509/sqft
 Listed 5 days ago
Property Description
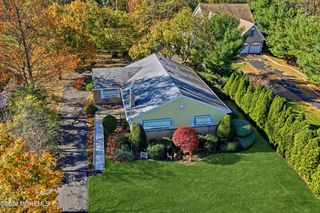
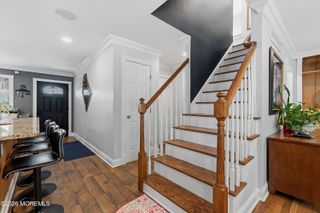
Lovingly maintained by its original owner, this turnkey 3-bedroom, 2.5-bathroom home sits on a spacious 80 x 100 lot on a quiet dead-end street in desirable Oakhurst, offering 1,900 square feet of living space plus over 500 additional sq ft in the finished basement. Inside, you will find a chef-inspired kitchen with London Grey Caesarstone quartz countertops and designer Big Chill refrigerator and dishwasher, alongside a primary suite featuring an en-suite bathroom and a versatile sitting room ideal for a nursery or office. All bedrooms include custom closet systems, all baths feature quartz counters, and the finished basement adds a home gym, theater room, and hidden Murphy door storage, complemented by newer flooring, first-floor Roman blinds, pulldown attic stairs, and an included washer, dryer, and basement freezer. Major upgrades provide total peace of mind, including Andersen 400 series storm and sound-rated windows, newer exterior doors, a newer roof with gutter guards, newer HVAC, a tankless water heater, a whole-house water filtration system (with a full year of HVAC and water filters included), a whole-house natural gas generator, and a SimpliSafe security system. Outside, enjoy a low-maintenance private oasis with a Trex deck, vinyl fence with an arched gate, permeable pavers, an in-ground sprinkler system, a natural gas grill hookup, and a lofted shed—all within walking distance to local schools, parks, houses of worship, and shopping. This one is not to be missed! Please Check Documents for a list of ALL UPgrades and Home Improvements
- Listing Status:
- Active
- Date Added:
- November 13, 2026
- Data Last Updated:
- November 19, 2026 at 4:36AM
- Listing Office:
- RE/MAX Gateway : 732-695-1600
- Listing Agent:
- Karen Stout : 732-695-1600
- MLS ID:
- 22635837
- General: DeckUnderground Sprinkler SystemSecurity System
- Parking: Direct AccessAssigned
- Windows: Insulated Windows
- General: 2
- Originating MLS: MOREMLS (Monmouth Ocean Regional REALTORS®)
- County: Monmouth
- Zoning: 37-00033-15-00013
- Fencing: Fenced
- Source: MOREMLS (Monmouth Ocean Regional REALTORS®)
This listing courtesy of Karen Stout , RE/MAX Gateway
Monthly Payment
- Principal & Interest $
- Property Taxes $
- Home Insurance $
- VA Funding Fee $

Location
Similar Listings Nearby