14 Melbourne Drive, Oakland, NJ 07436
- 3 beds |
- 4 baths
 Town Home
  Built in ——
  —— sqft lot
  2 car garage
  $——/sqft
  Listed 29 days ago
Property Description
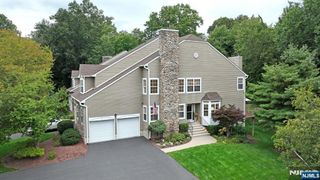
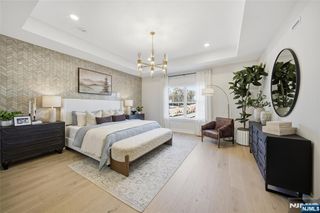
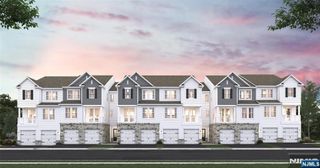
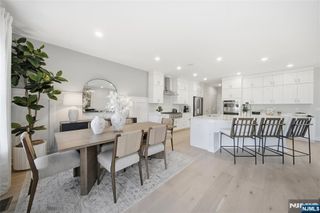
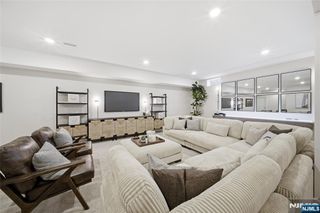
Your New Home Is Ready. Start Your Next Chapter Today! LOWER YOUR RATE, LOWER YOUR PAYMENT! Ask about special financing. Experience luxury, comfort, and modern design in this stunning new construction townhome, ready for move-in within 30 days. Thoughtfully crafted for today's lifestyle, the open-concept main level showcases a spacious Great Room with a cozy corner fireplace, seamlessly connecting to a gourmet kitchen and inviting breakfast area, creating the perfect setting for everyday living and effortless entertaining. Upstairs, a versatile loft offers flexible space for a home office, media room, or lounge, while the luxurious owner's suite serves as a private retreat complete with a spa-inspired bath and two walk-in closets. Two additional bedrooms provide ample space for family and guests. The finished basement expands your living options with room for recreation, fitness, or hosting visitors, while the included private deck offers the perfect outdoor escape for relaxing or entertaining. Offering the rare opportunity to enjoy brand-new construction without the wait, this exceptional home combines sophisticated finishes, flexible living spaces, and immediate availability. Schedule your private tour today and be settled into your new home in as little as 30 days!
- Listing Status:
- Active
- Date Added:
- August 25, 2026
- Data Last Updated:
- September 23, 2026 at 4:56AM
- Listing Office:
- Lennar Sales Corp. : 609-349-8258
- Listing Agent:
- Debra Glatz : 609-349-8258
- MLS ID:
- 26032144

- Parking: AttachedGar Opener
- County: BERGEN
- View: View
- Ownership: Private
This listing courtesy of Debra Glatz , Lennar Sales Corp.
Monthly Payment
- Principal & Interest $
- Property Taxes $
- Home Insurance $
- VA Funding Fee $

 New - 2 days ago