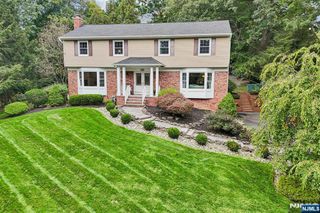
46 Seton Hall Drive, Oakland, NJ 07436
- 3 beds |
- 3 baths
 Single-Family Home
 Built in ——
 —— sqft lot
 2 car garage
 $——/sqft
 Listed 3 days ago
Property Description
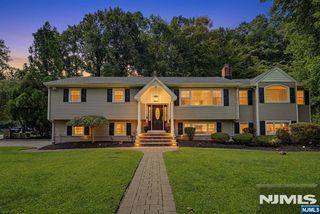
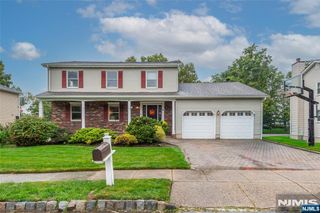
Absolutely Stunning over 3,800 SF, 3-bedroom, 2.5-bath Colonial offering exceptional quality, elegant finishes, & an open flexible floor plan ideal for entertaining! Step inside from the Trex front porch into the soaring 2 story entry foyer w/gleaming inlaid hardwood floors. The large gourmet kitchen boasts quartz countertops, premium stainless steel appliances, walk-in pantry & separate large dining area. The dual gas fireplace opens to the family room & sitting area. Formal living room w/pocket doors, large mudroom with entrance to porch & garage & powder room complete the first floor. The luxurious primary suite offers vaulted ceilings, an oversized walk-in closet w/built-ins & add’l exercise space/closet, spa-like bath w/jetted tub, double vanity, & separate shower. The office/nursery are adjacent to the primary suite. Two add’l bedrooms each with walk-in closets, the second-floor laundry and main full bath enhance the second floor. Huge full basement is ready to be finished and already plumbed for a bath, attached 2-car garage, 3-zone gas heat, 2-zone central air, gleaming hardwood floors throughout main areas and bedrooms, Andersen windows, security system, underground sprinklers, whole-house fan, and 20KW Kohler generator add to this home’s value. Luxury, comfort, & excellence throughout! Space abounds in this extraordinary home set upon a lovely 90x162 property with it's 10 foot ceilings and sun filled rooms. Located within minutes to schools & shopping. A true
- Listing Status:
- Active
- Date Added:
- October 23, 2026
- Data Last Updated:
- October 26, 2026 at 7:59AM
- Listing Office:
- RE/MAX Hometowne Realty : 201-891-8858
- Listing Agent:
- Jeanine Soderlund : 201-657-1811
- MLS ID:
- 26040473

- Pool: None
- Parking: AttachedGar Opener
- County: BERGEN
- View: View
- Ownership: Private
This listing courtesy of Jeanine Soderlund , RE/MAX Hometowne Realty
Monthly Payment
- Principal & Interest $
- Property Taxes $
- Home Insurance $
- VA Funding Fee $


 New - 1 day ago