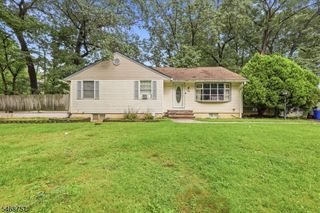
63 Manito Ave, Oakland Boro, NJ 07436
- 3 beds |
- 2 baths |
- 1,374 sqft
 Single-Family Home
 Built in 1956
 0.5acre lot
 1 car garage
 $568/sqft
 Listed 21 days ago
Property Description
Warm, inviting, and lovingly maintained, this beautiful ranch style home offers comfortable living with timeless character and modern updates! Rich woodworking and thoughtful details create an inviting atmosphere from the moment you enter. Cozy liv rm w/Vermont Castings gas stove provides the perfect place to unwind. Updated, light and bright eat-in kit is complete w/brand new stainless appliances, space for casual dining and gathering, and a slider to the rear yard. The private primary suite is a true retreat w/skylights, vaulted ceiling, beautiful new flooring, a primary bath and walk-in closet! Two addtl. BRs and a lovely updated full bath complete this level.The finished, ground floor walk-out lower level expands the living space w/a fam rm w/bar, exercise rm, a half bath, pantry/storage closets, laundry, and utility area. Whether you're hosting friends, creating a home gym, office or simply looking for extra space, this versatile level delivers and has easy access to rear yard too! The private,tranquil half acre lot with sprinkler system is beautifully landscaped and has multiple levels of patios and space for relaxing and entertaining! Location is another standout feature, conveniently situated near Manito Elementary School and offers easy access to commuting options, w/ nearby highways and bus routes. With its inviting character, impeccable condition and updates, this special home is truly turnkey and combines comfort, warmth, functionality!
- Listing Status:
- Active
- Date Added:
- October 10, 2026
- Data Last Updated:
- October 26, 2026 at 1:40PM
- Listing Office:
- KELLER WILLIAMS PROSPERITY REALTY : 973-696-0077
- MLS ID:
- 4056797
- General: Vertical SidingHot TubPatioStorage ShedUnderground Lawn Sprinkler
- Style: Ranch
- Parking: Parking spaces: 7
- Roofing: Asphalt Shingle
- County: Bergen
- Driveway: Blacktop
- Zoning: 1142-05401-0000-00045-0000-
- Utilities: Gas-Natural
- Water: Public Water
- Sewer: Septic
This listing courtesy of KELLER WILLIAMS PROSPERITY REALTY
Monthly Payment
- Principal & Interest $
- Property Taxes $
- Home Insurance $
- VA Funding Fee $