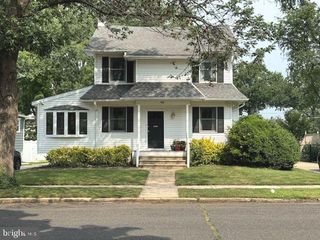
327 WALNUT AVE, Oaklyn, NJ 08107
- 4 beds |
- 3 baths |
- 1,719 sqft
 Single-Family Home
  Built in 1924
  3,920sqft lot
 —— car garage
  $285/sqft
  Listed 9 hours ago
Property Description
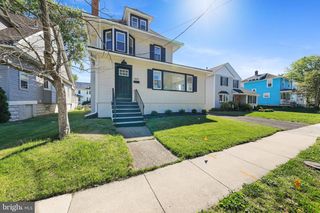
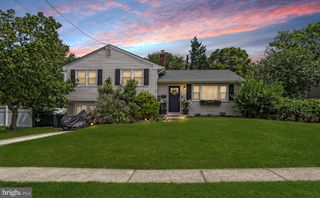
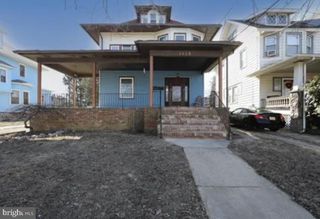
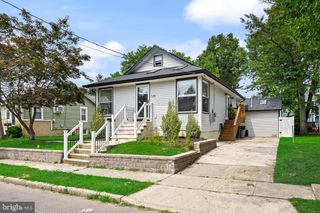
**Photos coming soon Aug 20** The front porch gets you before you even open the door. It's big enough for rocking chairs, quiet enough to actually use, on a street that still feels like a neighborhood should. And those brand new front and back doors? Even the entry points got an upgrade. And once walk in, it just keeps getting better. The open kitchen draws everyone together, lazy Sunday mornings, homework at the counter, dinner with friends. Everything flows, everything feels right. The appliances have all been updated within the last five to six years, and laundry on the main floor? You'll wonder how you ever lived without it. Here's what makes this home different. In 2011 it was completely rebuilt from the studs, giving it the character and charm of an established Oaklyn neighborhood with the bones of a much newer home. Since then it has been genuinely well maintained, the kind of care you can feel the moment you walk in. Updated electrical panel, a whole house hard water filtration system, and an alarm system already in place mean the big things have been handled so you don't have to think about them. Upstairs, the primary suite is your escape. Your own bathroom, your own space, your own little corner of peace at the end of a full day. Three more bedrooms mean everyone has room to breathe, dream, and grow. A bedroom on the main floor gives guests their own space, or a home office you've needed. The large basement holds all of the overflow and the storage you really need. A perimeter drain system and sump pump were added, so no need to make upgrades, they are already there for you! Out back, the deck is already waiting for summer nights and slow weekends. And beyond the fence, you've got all of Oaklyn — Newton Lake, local spots you'll love, a community that always has something going on. Philadelphia is only 20 minutes away by PATCO, but once you're home here, you won't be in any rush to leave. A 4 bed, 3 bath home in Oaklyn doesn't come along often, here is your chance!
- Listing Status:
- Active
- Date Added:
- August 20, 2026
- Data Last Updated:
- August 20, 2026 at 1:18PM
- Listing Office:
- Compass New Jersey, LLC - Haddon Township : 8563882160
- Listing Agent:
- Stephanie Campise : 8562781634
- MLS ID:
- NJCD2124988

- General: SidewalksLawn SprinklerAbove GradeBelow Grade
- Style: Cape Cod
- Other Structures: PorchDeck
- Parking: Concrete Driveway
- Roofing: Architectural Shingle
- Windows: Double hungReplacement
- General: Frame2Block
- Originating MLS: BRIGHT_MAIN
- School District: OAKLYN BOROUGH PUBLIC SCHOOLS
- County: CAMDEN-NJ
- Zoning: RES26-00025-00034
- Fencing: FullyVinyl
- Utilities: 200 amp service
- Water: Private
- Sewer: Public Sewer
- Source: BRIGHT_MAIN
- Exclusions: Storage system with bench in kitchenRefrigerator negotiable
This listing courtesy of Stephanie Campise , Compass New Jersey, LLC - Haddon Township
Monthly Payment
- Principal & Interest $
- Property Taxes $
- Home Insurance $
- VA Funding Fee $

 New - 1 day ago