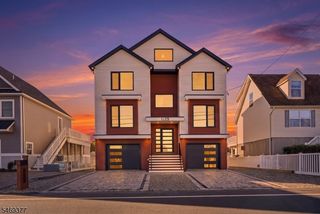
199 Royal Oak Dr, Ocean Twp., NJ 08758
- 4 beds |
- 2 baths |
- 3,182 sqft
 Single-Family Home
 Built in 1998
 0.61acre lot
 3 car garage
 $419/sqft
 Listed 1 month ago
Property Description
Discover a distinctive Italian-inspired custom home in Waretown, offering approximately 4,660 sq. ft. of thoughtfully designed living space with 4 bedrooms, 2 full baths and 2 half baths. Soaring cathedral ceilings create an impressive sense of openness, while the spacious kitchen is built for both everyday living and entertaining with a six-burner cooktop, double wall ovens and two dishwashers.The home also features a warm gas fireplace, a flexible loft space and a finished basement that offers even more room to relax, work, entertain or create a private retreat. Generous storage throughout, two-zone HVAC and an oversized three-car garage add comfort and functionality.Set on approximately 0.61 acres, the property offers space and privacy while keeping you close to everything that makes the Jersey Shore lifestyle so desirable. Enjoy convenient access to Long Beach Island, beaches, boating, dining, shopping and year-round recreation.A unique opportunity for buyers looking for space, character and flexibility near the shore.
- Listing Status:
- Active
- Data Last Updated:
- November 19, 2026 at 6:42AM
- Listing Office:
- EXP REALTY, LLC : 866-201-6210
- MLS ID:
- 4055004
- General: StuccoDeck
- Style: Detached
- Parking: Parking spaces: 3
- Roofing: Asphalt Shingle
- County: Ocean
- Driveway: 2 Car WidthAdditional Parking
- Zoning: 2421-00053-0004-00008-0000-
- Utilities: Gas-Natural
- Water: Public Water
- Sewer: Public Sewer
- Exclusions: Brass Chandelier in dining room area
This listing courtesy of EXP REALTY, LLC
Monthly Payment
- Principal & Interest $
- Property Taxes $
- Home Insurance $
- VA Funding Fee $