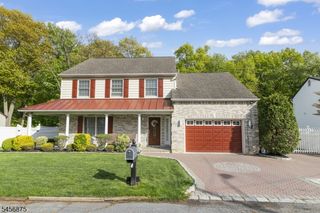
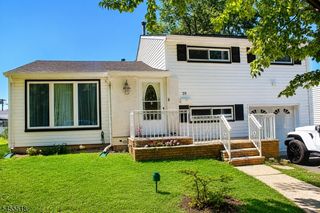
12 Cedar Grove Pl, Old Bridge Twp., NJ 08857
- 4 beds |
- 1 bath
 Single-Family Home
  Built in 1965
  0.34acre lot
 1 car garage
  $——/sqft
  Listed 16 days ago
Property Description
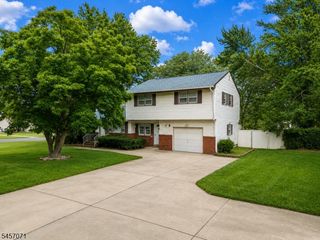
NEW PRICE! OVERSIZED .34-ACRE LOT + MAJOR UPDATES + OAK HARDWOOD FLOORS! A standout feature of this 4-bedroom, 1.5-bath home in desirable The Arbors is its oversized .34-acre property, offering more outdoor space than many homes in the area. Inside, you'll find a spacious and versatile layout featuring vaulted ceilings, a skylight, eat-in kitchen with breakfast bar, multiple living areas, and a partially finished basement offering approximately 480 additional square feet of flexible space for recreation, hobbies, a home office or storage. The home also offers the peace of mind of numerous big-ticket improvements already completed, including a NEW ROOF & SKYLIGHT (2022), NEW HVAC (2021), NEW HOT WATER HEATER (2021), and updated electrical switches & outlets (2025). And don't overlook what's beneath the carpet: oak hardwood flooring extends throughout the majority of the home, giving the next owner the opportunity to uncover and showcase the home's original hardwood character. Plenty of room for entertaining, gardening, recreation and outdoor living, along with a deck and storage shed. An attached one-car garage adds even more functionality. Another valuable feature is the 2022 solar system, FULLY OWNED WITH NO LEASE OR LOAN TO ASSUME. The system currently produces an average of approximately 8,400 kWh per year and features LG solar panels w/ Enphase microinverters. Conveniently located near Rt 9, Rt 18, GSP, shopping, restaurants & close to express bus transportation to NYC.
- Listing Status:
- Active
- Data Last Updated:
- September 23, 2026 at 6:40AM
- Listing Office:
- BEST REALTY : 732-819-8895
- MLS ID:
- 4050873
- General: Composition ShingleDeckPatioStorage Shed
- Style: Bi-LevelContemporary
- Roofing: Asphalt Shingle
- County: Middlesex
- Driveway: 1 Car Width
- Zoning: 2115-10259-0016-00019-0000-
- Utilities: ElectricGas-Natural
- Water: Public Water
- Sewer: Public Sewer
This listing courtesy of BEST REALTY
Monthly Payment
- Principal & Interest $
- Property Taxes $
- Home Insurance $
- VA Funding Fee $