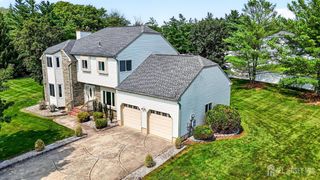
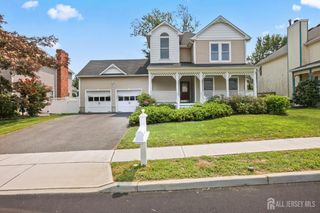
102 Fawn Drive, Old Bridge, NJ 07747
- 4 beds |
- 3 baths |
- 2,480 sqft
 Single-Family Home
  Built in ——
  —— sqft lot
  2 car garage
  $322/sqft
  Listed 1 month ago
Property Description
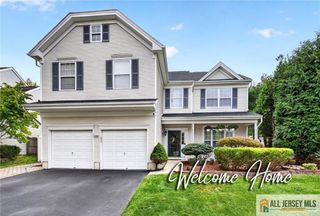
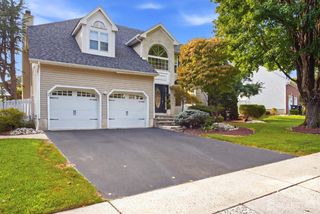
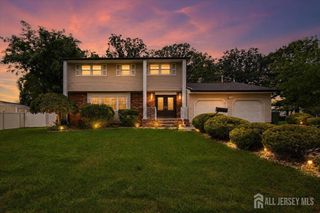
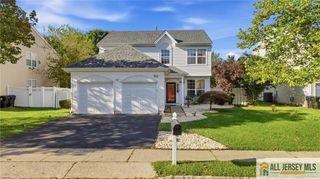
WELCOME to Old Bridge Twp. This beautiful 4-bedroom-2.5-bath Colonial sits on an impressive 138' x 150 Corner Lot , highWelcome to Park Runly desirable neighborhood. The spacious layout offers, eat-in kitchen , center island, formal dining , spacious living & family room. Large primary bedroom w/ private bath.Luxury vinyl flooring has been added to the living room and All bedrooms.A finished basement , 2 car garage & All big ticket items are Done. Step outside and enjoy a fully fenced backyard designed for summertime fun, 15 x 24 above-ground pool with attached wood deck, beautiful established gardens, plenty of lawn space with 2 sheds. Conveniently located near the High School , ALL major highways & mass transportation, with shopping, dining, recreation and a new golf course. A must see..
- Listing Status:
- Active
- Date Added:
- August 21, 2026
- Data Last Updated:
- September 23, 2026 at 7:06AM
- Listing Office:
- EXP REALTY, LLC : 866-201-6210
- Listing Agent:
- LYNN SCHALLER :
- MLS ID:
- 2703200R

- General: DeckScreen/Storm WindowFencing/WallStorage ShedYardShed(s)
- Style: Colonial
- Other Structures: Deck
- Pool: Above Ground
- Parking: 3 Cars DeepAdditional ParkingAsphaltGarageAttachedOversizedGarage Door Opener
- Roofing: Asphalt
- Windows: Screen/Storm WindowBlinds
- General: 2
- HOA Amenities: 0.0Monthly
- Originating MLS: CJMLS API
- County: Middlesex
- Zoning: 15102521200001
- Fencing: Fencing/Wall
- Utilities: Natural Gas Connected
- Water: Public
- Sewer: Public Sewer
- Source: CJMLS API
This listing courtesy of LYNN SCHALLER , EXP REALTY, LLC
Monthly Payment
- Principal & Interest $
- Property Taxes $
- Home Insurance $
- VA Funding Fee $