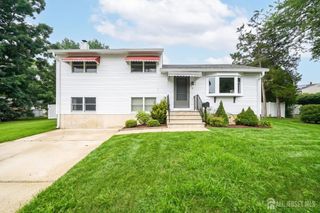
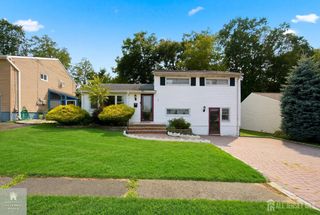
106 Throckmorton Lane, Old Bridge, NJ 08857
- 3 beds |
- 2 baths |
- 1,474 sqft
 Single-Family Home
  Built in 1958
  7,745sqft lot
 1 car garage
  $406/sqft
  Listed 13 days ago
Property Description
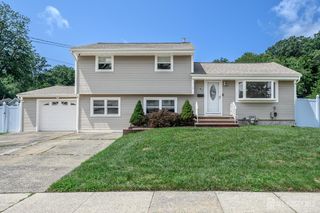
Welcome home to this well maintained 3 Bedroom, 1/5 Bath split-level home in desirable Old Bridge! Designed for comfortable living and effortless entertaining, this home offers a spacious and functional layout across multiple levels. The first level features a cozy family room with vinyl flooring and a stunning brick wall wood-burning fireplace, along with a convenient half bath, laundry room, and interior access to the attached one-car garage. Just a few steps up, the sun-filled main living/dining combo area boasts a vaulted ceiling with a soaring skylight, creating a bright and airy atmosphere. Sliding glass doors lead to the expansive rear Trexx deck, perfect for indoor-outdoor living. The eat-in kitchen features granite countertops, stainless steel appliances, abundant cabinetry, a pantry, recessed lighting, an additional skylight, and its own sliding glass doors for easy access to the deck ideal for al fresco dining and entertaining. The upper level offers three generously sized bedrooms and a beautifully renovated full bath featuring a sleek glass-enclosed tub shower - drop down storage space. The fully fenced backyard provides plenty of space for gatherings, play, or pets, with a large Trexx deck overlooking the private outdoor space. Completing this home are a one-car attached garage with storage space and private driveway, all in a sought-after Old Bridge location close to parks, shopping, & dining + the bus line that will take you to NYC and major roads for easy commuting. Don't wait, come & see TODAY!
- Listing Status:
- Active
- Date Added:
- July 15, 2026
- Data Last Updated:
- July 28, 2026 at 3:08PM
- Listing Office:
- RE/MAX 1st ADVANTAGE : 732-827-5344
- Listing Agent:
- ROBERT DEKANSKI :
- MLS ID:
- 2700608R

- General: CurbsDeckPatioSidewalkFencing/WallYard
- Style: Split Level
- Other Structures: DeckPatio
- Pool: None
- Parking: 1 Car Width2 Cars DeepAsphaltGarageBuilt-In GarageGarage Door Opener
- Roofing: Asphalt
- Windows: BlindsDrapesSkylight(s)
- General: 3
- HOA Amenities: 0.0Monthly
- Originating MLS: CJMLS API
- County: Middlesex
- Zoning: R61515517000000494
- Fencing: Fencing/Wall
- Utilities: Electricity ConnectedNatural Gas Connected
- Water: Public
- Sewer: Public Sewer
- Source: CJMLS API
This listing courtesy of ROBERT DEKANSKI , RE/MAX 1st ADVANTAGE
Monthly Payment
- Principal & Interest $
- Property Taxes $
- Home Insurance $
- VA Funding Fee $