12 Villanova Road, Old Bridge, NJ 08859
- 4 beds |
- 3 baths |
- 1,820 sqft
 Single-Family Home
  Built in 1974
  0.31acre lot
 2 car garage
  $401/sqft
  Listed 5 days ago
Property Description
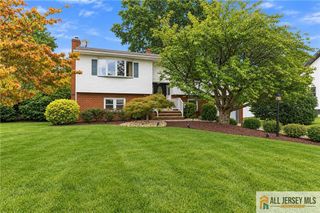
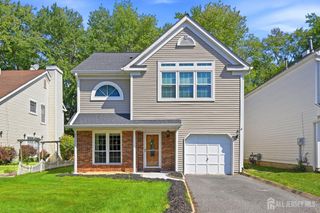
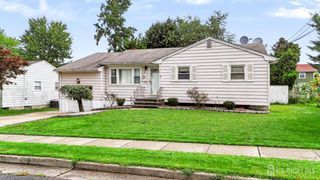
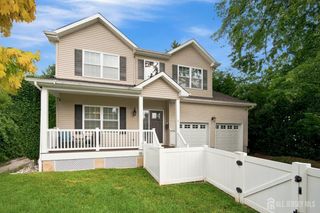
Welcome to 12 Villanova Road in desirable Dana Estates! This beautifully remodeled 4-bedroom, 2.5-bath home offers approximately 1,820 square feet of stylish, move-in-ready living space. The bright, open interior features gleaming hardwood floors, striking marble-look flooring, recessed lighting, and a dramatic staircase that adds character to the home. The brand-new kitchen showcases crisp white cabinetry, granite countertops, a modern tile backsplash, stainless-steel appliances, and plenty of workspace for everyday meals and entertaining. All bathrooms have been completely renovated with contemporary fixtures and elegant floor-to-ceiling tilework. Major exterior improvements include a new roof, new siding, and all-new windows, providing attractive curb appeal and lasting peace of mind. Additional highlights include an attached two-car garage, a dedicated laundry area, generously sized rooms, and a fresh neutral color palette throughout. Step outside and enjoy your own private backyard retreat, complete with a brand-new inground poolperfect for relaxing, entertaining, and making lasting summer memories. Perfectly situated for commuters, this home is just minutes from the Garden State Parkway, Route 9, nearby train stations, the Jersey Shore, and a wide variety of shopping and dining destinations. With extensive renovations inside and out, this exceptional home offers modern comfort, impressive upgrades, a convenient location, and effortless living. Simply unpack and enjoy!
- Listing Status:
- Active
- Date Added:
- September 18, 2026
- Data Last Updated:
- September 23, 2026 at 6:08AM
- Listing Office:
- KELLER WILLIAMS WEST MONMOUTH : 732-536-9010
- Listing Agent:
- MATTHEW GREGORIN :
- MLS ID:
- 2704786R

- General: PatioFencing/WallStorage ShedShed(s)
- Style: ColonialTwo Story
- Other Structures: Patio
- Pool: In Ground
- Parking: 2 Car WidthGarageAttachedBuilt-In GarageDetachedGarage Door Opener
- Roofing: Asphalt
- General: 2
- HOA Amenities: 0.0Monthly
- Originating MLS: CJMLS API
- County: Middlesex
- Zoning: R915050003500004
- Fencing: Fencing/Wall
- Utilities: Electricity ConnectedNatural Gas Connected
- Water: Public
- Sewer: Public Sewer
- Source: CJMLS API
This listing courtesy of MATTHEW GREGORIN , KELLER WILLIAMS WEST MONMOUTH
Monthly Payment
- Principal & Interest $
- Property Taxes $
- Home Insurance $
- VA Funding Fee $