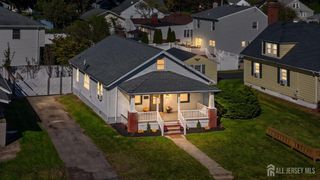
129 Cottrell Road, Old Bridge, NJ 07747
- 3 beds |
- 1 bath |
- 1,698 sqft
 Single-Family Home
  Built in 1964
  0.61acre lot
 —— car garage
  $318/sqft
  Listed 3 days ago
Property Description
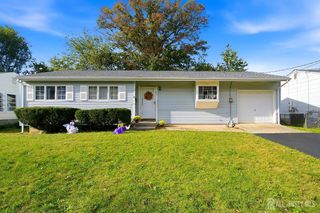
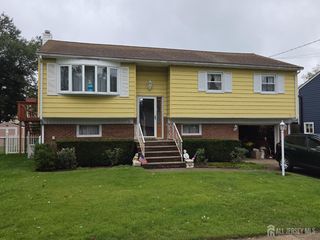
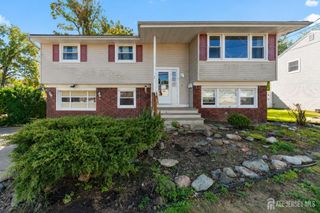
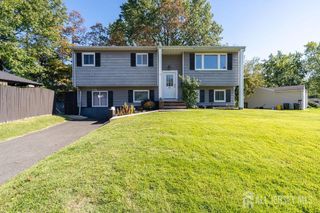
Welcome to 129 Cottrell Road in desirable Old Bridge! This beautifully updated 3-bedroom, 1-bath home offers a fresh, inviting interior with numerous improvements throughout. The kitchen has been completely gutted and remodeled, featuring brand-new cabinetry, countertops, flooring, and appliances that have never been used! The bathroom has been tastefully refreshed, complemented by fresh paint, updated flooring, and new closets throughout. Additional improvements include a new oil tank and a brand-new septic system currently in the process of being installed, to be completed prior to closing. An additional unfinished area offers exciting possibilities for the next owner to reimagine the space to suit their needs or explore restoring its original garage functionality, subject to township approvals. Conveniently located near shopping, dining, major highways, and everyday amenities. A wonderful opportunity to own a refreshed home with valuable improvements and the flexibility to make it your own. Schedule your private showing today!
- Listing Status:
- Active
- Date Added:
- October 23, 2026
- Data Last Updated:
- October 26, 2026 at 5:06PM
- Listing Office:
- GREEN LIGHT REALTY LLC : 732-251-2500
- Listing Agent:
- JENISE BUCKALEW :
- MLS ID:
- 2706785R

- General: BarbecuePatioStorage ShedShed(s)
- Style: Ranch
- Other Structures: Patio
- Parking: 2 Car WidthGravelAsphaltSee RemarksDriveway
- Roofing: Asphalt
- General: 1
- HOA Amenities: 0.0Monthly
- Originating MLS: CJMLS API
- County: Middlesex
- Zoning: R401510252000000051
- Utilities: Gas In Street
- Water: PublicWell
- Sewer: Septic Tank
- Source: CJMLS API
This listing courtesy of JENISE BUCKALEW , GREEN LIGHT REALTY LLC
Monthly Payment
- Principal & Interest $
- Property Taxes $
- Home Insurance $
- VA Funding Fee $

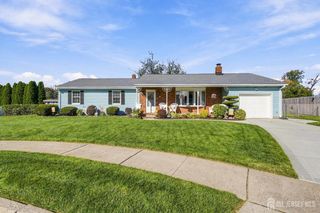
 New - 2 days ago