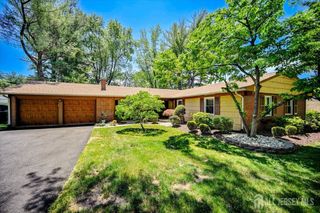
174 Cottrell Road, Old Bridge, NJ 07747
- 4 beds |
- 3 baths |
- 2,258 sqft
 Single-Family Home
  Built in 1986
  0.51acre lot
 2 car garage
  $354/sqft
  Listed 1 day ago
Property Description
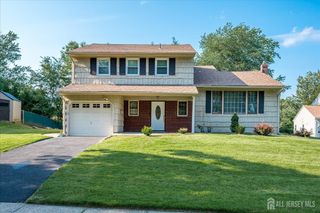
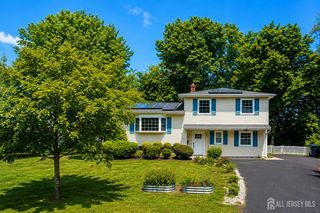
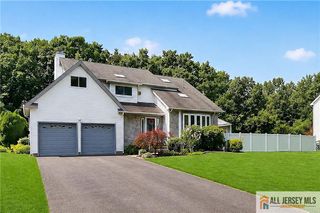
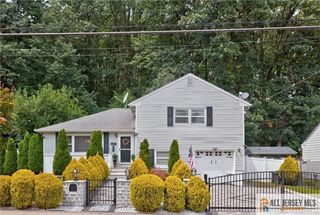
Welcome to 174 Cottrell Road, where space, comfort, and outdoor living come together! Situated on approximately half an acre in a desirable Old Bridge location, this spacious 4-bedroom, 2.5-bath home offers over 2,250 square feet of living space and so much to enjoy. Step inside to an inviting floor plan highlighted by an impressively large great room, offering the perfect space for entertaining, relaxing, and gathering with family and friends. The kitchen features granite countertops and newer appliances, while generous living and dining spaces provide plenty of room for everyday living. Upstairs, you'll find four nicely sized bedrooms, including a primary suite featuring a beautifully renovated private bathroom. The home's half bath has also been completely renovated, adding another fresh, updated touch. The home also features an oversized two-car garage with newer garage doors, providing plenty of space for vehicles, storage, and more. Step outside and get ready to enjoy your own backyard retreat! The expansive property features an in-ground pool with newer liner, automatic vacuum, timer and automatic cholorinator, spacious concrete patio, and firepit, creating the perfect setup for summer days by the pool, outdoor dining, weekend gatherings, and relaxing evenings around the fire. With approximately half an acre, there's plenty of outdoor space to enjoy beyond the pool and patio as well. Conveniently located near Routes 9, 34 and 516 with easy access to shopping, dining, transportation, and area amenities. With its spacious interior, oversized great room, beautifully updated bathrooms, fantastic backyard setup, and in-ground pool, 174 Cottrell Road truly has so much to offer. Don't miss the opportunity to make this wonderful home yours!
- Listing Status:
- Active
- Date Added:
- August 19, 2026
- Data Last Updated:
- August 20, 2026 at 1:06PM
- Listing Office:
- REAL : 855-450-0442
- Listing Agent:
- WALTER ARWAY :
- MLS ID:
- 2703010R

- General: Lawn SprinklersOpen Porch(es)PatioEnclosed Porch(es)SidewalkStorage ShedYardShed(s)
- Style: ColonialTwo Story
- Other Structures: EnclosedPorchPatio
- Pool: In Ground
- Parking: Crushed StoneAsphaltCircular DrivewayGarageAttachedBuilt-In GarageDetachedGarage Door Opener
- Roofing: Asphalt
- Windows: Blinds
- General: 2
- HOA Amenities: 0.0Monthly
- Originating MLS: CJMLS API
- County: Middlesex
- Zoning: R40151025900000000613
- Utilities: Cable ConnectedElectricity ConnectedNatural Gas Connected
- Water: Public
- Sewer: Septic Tank
- Source: CJMLS API
This listing courtesy of WALTER ARWAY , REAL
Monthly Payment
- Principal & Interest $
- Property Taxes $
- Home Insurance $
- VA Funding Fee $

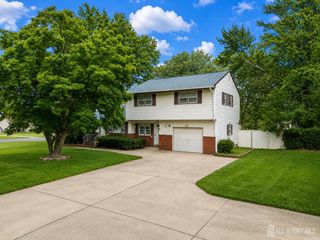
 New - 3 days ago