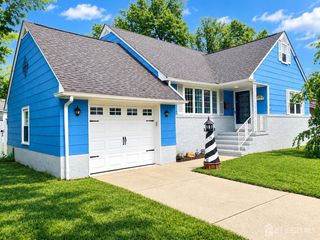
2 Elaine Court, Old Bridge, NJ 08857
- 4 beds |
- 3 baths |
- 1,946 sqft
 Single-Family Home
  Built in 1967
  8,999sqft lot
 1 car garage
  $355/sqft
  Listed 10 days ago
Property Description
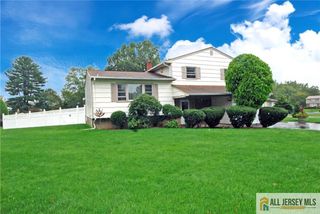
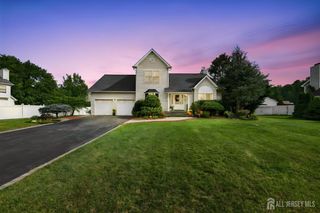
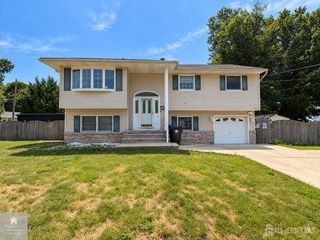
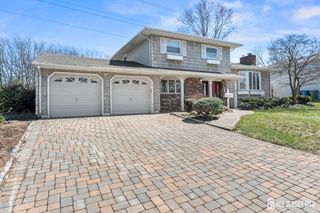
A backyard retreat, a flexible layout, and fully paid-off solar panels discover what makes this 4-bedroom, 2.5-bath Old Bridge home stand out. Situated on a corner lot on a cul-de-sac, the home offers approximately 1,946 square feet of living space across three levels. The welcoming entry level features a spacious family room with a wood-burning fireplace and sliding doors opening to the backyard. A bedroom and nearby half bath provide flexibility for guests or a home office. On the main living level, enjoy a bright living room, a separate formal dining room, and an eat-in kitchen with stainless steel appliances, a tile backsplash, and ample cabinet and counter space. Hardwood flooring, crown molding, and recessed lighting add character throughout the living areas, while custom California Closets provide thoughtfully designed storage and organization. Upstairs, three bedrooms include a primary suite with its own full bath, plus an additional full bathroom. Outside, the in-ground pool and paver patio create an inviting setting for entertaining, outdoor dining, or a quiet afternoon at home. A landscaped front yard adds curb appeal, while an attached one-car garage and partial basement with laundry, utilities, and storage complete the home. A compelling opportunity for buyers seeking great value for their money and long-term investment potential.
- Listing Status:
- Active
- Date Added:
- September 26, 2026
- Data Last Updated:
- October 5, 2026 at 4:06AM
- Listing Office:
- ORANGE KEY REALTY, INC. : 732-297-6969
- Listing Agent:
- ITAMAR HILLEL :
- MLS ID:
- 2705117R

- General: BarbecueOpen Porch(es)CurbsPatioEnclosed Porch(es)Fencing/WallYard
- Style: Split LevelTwo Story
- Other Structures: EnclosedPorchPatio
- Pool: PrivateIn Ground
- Parking: 1 Car WidthGarageAttachedBuilt-In GarageDetachedDriveway
- Roofing: Asphalt
- General: 3
- HOA Amenities: 0.0Monthly
- Originating MLS: CJMLS API
- County: Middlesex
- Zoning: R71518100000000009
- Fencing: Fencing/Wall
- Utilities: Underground UtilitiesElectricity ConnectedNatural Gas Connected
- Water: Public
- Sewer: Public Sewer
- Source: CJMLS API
This listing courtesy of ITAMAR HILLEL , ORANGE KEY REALTY, INC.
Monthly Payment
- Principal & Interest $
- Property Taxes $
- Home Insurance $
- VA Funding Fee $

 New - 2 days ago