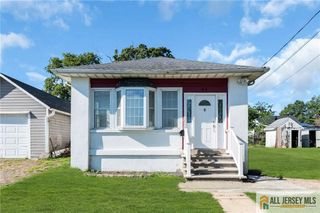
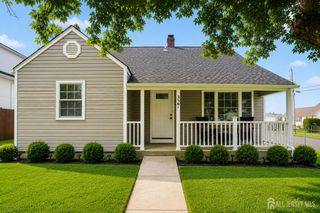
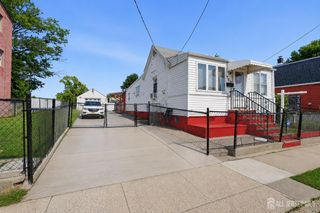
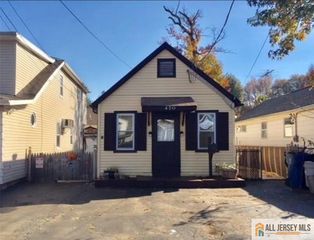
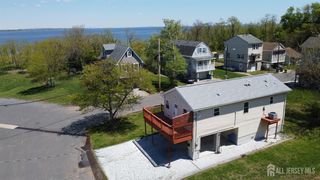
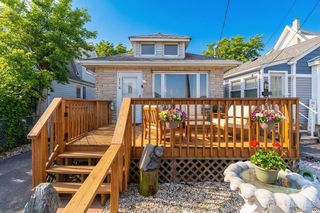
285 Shoreland Circle, Old Bridge, NJ 08879
- 2 beds |
- 1 bath |
- 816 sqft
 Single-Family Home
  Built in 1935
  2,500sqft lot
 —— car garage
  $490/sqft
  Listed 15 days ago
Property Description
Updated Shore Living in Old Bridge! Welcome to this bright, move-in-ready 2-bedroom, 1-bath ranch in the desirable Laurence Harbor section of Old Bridge Township, just moments from the Jersey Shore. Recent updates include an updated electrical panel, recessed lighting, and updated windows. The open-concept layout offers abundant natural light and easy everyday living. The updated kitchen features white cabinetry, quartz countertops, tile backsplash, stainless steel appliances, and a convenient coffee bar. Laminate flooring and an updated bath complete the interior. Enjoy owned, paid-off solar panels designed to help keep electric costs low, plus a Nest thermostat and security system. Outside, the fully fenced yard offers privacy, stamped-concrete parking, and a storage shed. The yard also offers the potential to build a deck and take advantage of water views, creating an opportunity to expand your outdoor living space. Located near the waterfront, pier, parks, shopping, transportation, and everything the Jersey Shore has to offer. Don't miss the opportunity to make this updated Old Bridge ranch your next home!
- Listing Status:
- Active
- Date Added:
- September 10, 2026
- Data Last Updated:
- September 23, 2026 at 7:06AM
- Listing Office:
- ERA CENTRAL REALTY GROUP : 609-259-0200
- Listing Agent:
- ROSLYN SIBILIA : 732-995-5609
- MLS ID:
- 2704124R

- General: Door(s)-Storm/ScreenScreen/Storm WindowFencing/WallStorage ShedYardShed(s)
- Style: Ranch
- Parking: 1 Car WidthSee Remarks
- Roofing: Asphalt
- Windows: Screen/Storm WindowBlindsDrapes
- General: 1
- HOA Amenities: 0.0Monthly
- Originating MLS: CJMLS API
- County: Middlesex
- Zoning: R51500009000000285
- Fencing: Fencing/Wall
- Utilities: Electricity ConnectedSee RemarksNatural Gas Connected
- Water: Public
- Sewer: Public Sewer
- Source: CJMLS API
This listing courtesy of ROSLYN SIBILIA , ERA CENTRAL REALTY GROUP
Monthly Payment
- Principal & Interest $
- Property Taxes $
- Home Insurance $
- VA Funding Fee $