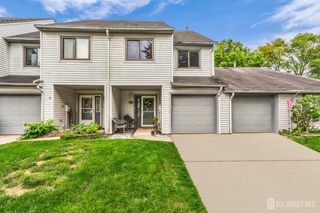
29 Catherine Court, Old Bridge, NJ 08879
- 2 beds |
- 3 baths |
- 1,728 sqft
 Condominium
  Built in 2002
  1,054sqft lot
 1 car garage
  $318/sqft
  Listed 12 days ago
Property Description
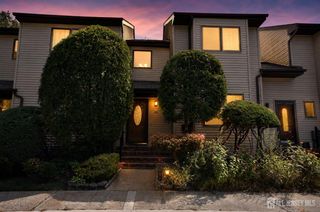
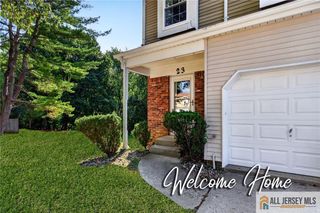
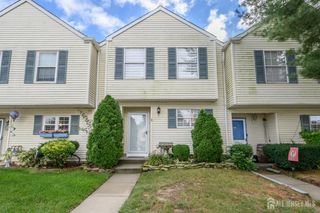
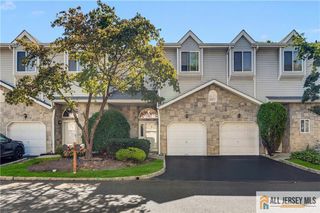
A Must-See! Bright, Private & Move-In Ready 2-Bedroom, 2.5-Bath Townhome This beautifully maintained townhome offers a rare setting backing to woods and a balanced combination of space, natural light, and updates. The skylights are a true standout feature, filling the home with beautiful natural light. The spacious floor plan includes a living room, separate dining room, kitchen with pantry and breakfast bar, and a walk-out family room with fireplace, plus two storage closets. The primary bedroom features an en-suite bath, two walk-in closets, and a private linen closet. The second bedroom has a walk-in closet and full bath with an exceptionally large linen closet. Convenient second-floor laundry. Recent updates include new furnace, A/C, microwave, doors, windows, and hardwood flooring. Parking and garage with overhead storage included. Quiet inside and out, yet spacious enough for comfortable living and entertaining. Move-in ready and exceptionally well maintained. A rare opportunitycome see why this townhome is special!
- Listing Status:
- Active
- Date Added:
- September 12, 2026
- Data Last Updated:
- September 23, 2026 at 7:06AM
- Listing Office:
- CENTURY 21 NEW BEGINNINGS RLTY : 908-647-2000
- Listing Agent:
- SERENA W. AINSWORTH : 732-331-7778
- MLS ID:
- 2703920R

- General: DeckPatioDoor(s)-Storm/ScreenScreen/Storm WindowSidewalkInsulated Pane Windows
- Style: TownhouseTwo Story
- Other Structures: DeckPatio
- Pool: Outdoor PoolIn Ground
- Parking: 1 Car WidthAsphaltGarageBuilt-In GarageGarage Door OpenerDrivewayOn SiteLightedUnassigned
- Roofing: Asphalt
- Windows: Screen/Storm WindowInsulated WindowsBlindsSkylight(s)
- General: 2
- HOA Amenities: Amenities-SomeManagement FeeCommon Area MaintenanceInsuranceMaintenance StructureReserve FundIns Common AreasSnow RemovalTrashMaintenance GroundsMaintenance Fee0.0Monthly
- Originating MLS: CJMLS API
- County: Middlesex
- Zoning: R515021500000000040000C0319
- Utilities: Underground UtilitiesCable ConnectedElectricity ConnectedNatural Gas Connected
- Water: Public
- Sewer: Public Sewer
- Source: CJMLS API
This listing courtesy of SERENA W. AINSWORTH , CENTURY 21 NEW BEGINNINGS RLTY
Monthly Payment
- Principal & Interest $
- Property Taxes $
- Home Insurance $
- VA Funding Fee $

 New - 1 day ago