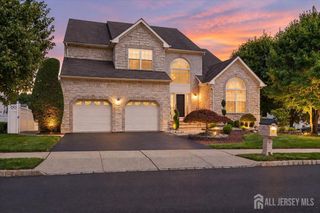
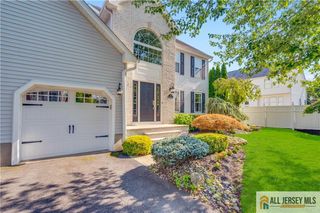
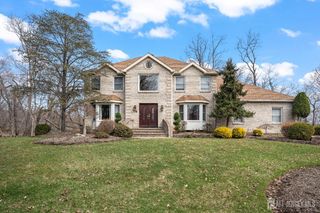
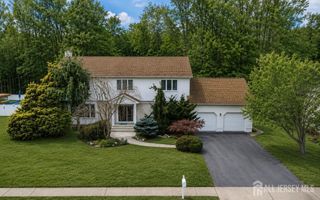
41 High Pointe Way, Old Bridge, NJ 07747
- 5 beds |
- 5 baths |
- 2,761 sqft
 Single-Family Home
  Built in 1993
  10,180sqft lot
 2 car garage
  $434/sqft
  Listed 13 days ago
Property Description
Welcome to an exceptional Deerwood I model, one of the largest models in the sought-after High Pointe Estates. Designed for memorable gatherings and comfortable everyday living, this spacious home offers five bedrooms with three full and two half bathrooms. The desirable optional fifth bedroom and full bathroom on the main level provide wonderful flexibility for guests, extended stays, or a private home office. At the heart of the home, the open layout seamlessly connects the kitchen and family room, creating an inviting space where everyone can gather, mingle, and enjoy time together. Custom woodwork adds warmth and character throughout, while the fully finished basement creates an entire additional level for entertaining, recreation, fitness, or relaxation. For added convenience, washer and dryer setups are located on both the bedroom and basement levels. The basement also features French drains and dual sump pumps, while dual water heaters help accommodate a busy household. Plenty of storage can be found throughout the home, including extra shelving in the garage. Outside, your private backyard retreat awaits. Host celebrations on the expansive deck overlooking the beautiful in-ground pool, gather with friends on the large patio for a cocktail, or simply relax and enjoy the peaceful setting with a good book and a cup of coffee. Additional features include a sprinkler system, alarm system, and partially floored attic for extra storage. Located in a beautifully maintained, friendly neighborhood with easy access to major highways, bus and train transportation, restaurants, recreational activities, and nearby golf courses. This impressive home offers exceptional space, versatility, convenience, and seamless indoor-outdoor living making it truly the perfect place to call home.
- Listing Status:
- Active
- Date Added:
- September 10, 2026
- Data Last Updated:
- September 23, 2026 at 7:06AM
- Listing Office:
- EXP REALTY, LLC : 866-201-6210
- Listing Agent:
- ROCHELLE FENNELL :
- MLS ID:
- 2704223R

- General: BarbecueLawn SprinklersCurbsDeckPatioSidewalkFencing/WallYard
- Style: ColonialTwo Story
- Other Structures: DeckPatio
- Pool: In Ground
- Parking: 2 Car WidthPaver BlocksGarageAttachedBuilt-In GarageDetachedGarage Door Opener
- Roofing: Asphalt
- Windows: BlindsShades-ExistingSkylight(s)
- General: 2
- HOA Amenities: Amenities-SomeManagement FeeCommon Area MaintenanceInsurance425.0Annually
- Originating MLS: CJMLS API
- County: Middlesex
- Zoning: R201512282000000031
- Fencing: Fencing/Wall
- Utilities: Cable TVUnderground Utilities
- Water: Public
- Sewer: Public Sewer
- Source: CJMLS API
This listing courtesy of ROCHELLE FENNELL , EXP REALTY, LLC
Monthly Payment
- Principal & Interest $
- Property Taxes $
- Home Insurance $
- VA Funding Fee $