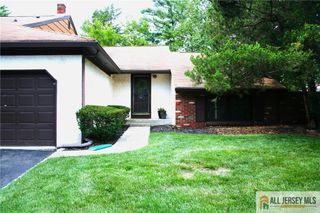
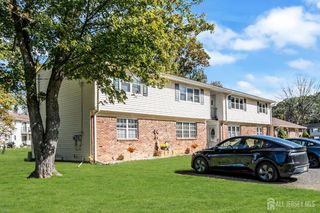
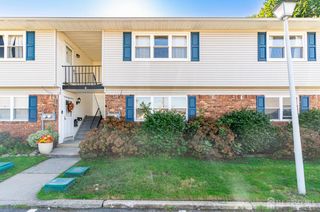
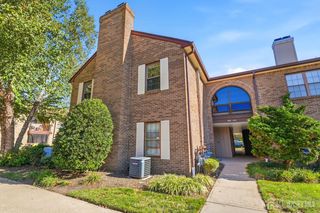
48 Galewood Drive, Old Bridge, NJ 07747
- 2 beds |
- 2 baths |
- 976 sqft
 Condominium
 Built in 1971
 —— sqft lot
 —— car garage
 $333/sqft
 Listed 13 days ago
Property Description
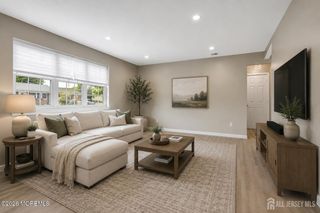
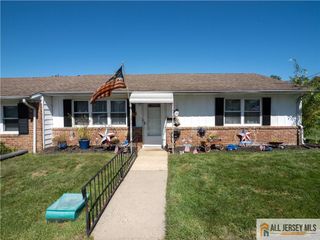
Welcome to 48 Galewood Drive! This beautifully renovated, turnkey two-bedroom, one-and-a-half-bath townhome is ready for its next owners. Located in Old Bridge with a Matawan mailing address, it sits directly across from the community pool and clubhouse. The first floor offers a spacious living room with laminate flooring and custom two-tone chair rail molding, opening to the dining area with sliders to your paver patio. The bright, modern kitchen features white shaker cabinets, granite countertops, an eat-in peninsula, gray subway tile backsplash, Core Edge flooring, and stainless steel appliances. A half bath, laundry room, and utility room complete the level. Upstairs, the primary bedroom offers two closets, while the second bedroom features a private balcony. The spa-inspired full bath includes gray textured tile, a multicolor glass shower backsplash, a modern white stone-top vanity and faux wood-look tile flooring. Enjoy community amenities including a clubhouse, community bus, outdoor pool, bocce, and shuffleboard. Conveniently located near shopping, amazing restaurants, beaches, hiking trails and NYC transportation, this move-in-ready townhome is a wonderful place to begin your next chapter.
- Listing Status:
- Active
- Date Added:
- November 6, 2026
- Data Last Updated:
- November 19, 2026 at 7:07AM
- Listing Office:
- EXP REALTY, LLC : 866-201-6210
- Listing Agent:
- ROSE M. ONEILL : 732-933-0200
- MLS ID:
- 2707482R

- General: BarbecueOpen Porch(es)PatioEnclosed Porch(es)
- Style: Middle UnitTwo Story
- Other Structures: EnclosedPorchPatio
- Pool: Outdoor PoolPrivateIndoor
- Parking: NoneAssigned
- Roofing: Asphalt
- General: 2
- HOA Amenities: Common Area MaintenanceCommunity BusMaintenance StructureSnow RemovalTrashMaintenance GroundsMaintenance Fee0.0Monthly
- Originating MLS: CJMLS API
- County: Middlesex
- Zoning: 15035000000000130000C0633
- Utilities: See Remarks
- Water: Public
- Sewer: Public Sewer
- Source: CJMLS API
This listing courtesy of ROSE M. ONEILL , EXP REALTY, LLC
Monthly Payment
- Principal & Interest $
- Property Taxes $
- Home Insurance $
- VA Funding Fee $