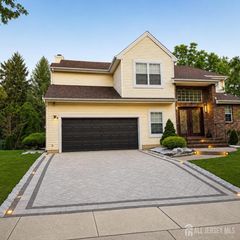
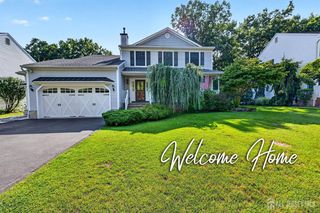
5 Johnson Street, Old Bridge, NJ 08857
- 4 beds |
- 3 baths |
- 2,592 sqft
 Single-Family Home
  Built in 2002
  7,135sqft lot
 2 car garage
  $357/sqft
  Listed 10 days ago
Property Description
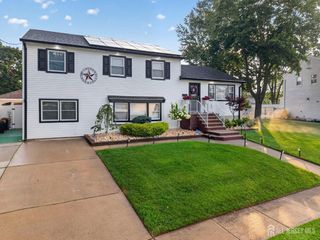
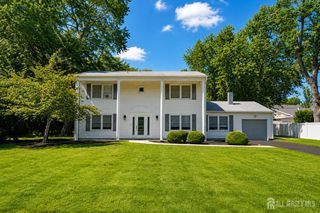
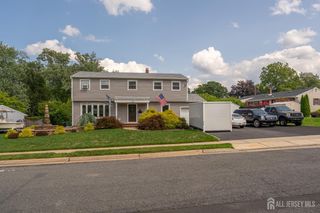
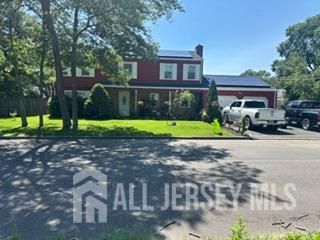
Welcome to 5 Johnson Street, located in the Presidential Estates of Old Bridge, NJ. This stunning property features 4 bedrooms, 2.5 bathrooms, and a bonus room on the first floor, which is great for a home office space. Plenty of storage in the full basement with high ceilings, ready to be finished. Spacious two-car garage which is beautifully outfitted with epoxy flooring, built-in storage, and great overhead lighting. As you step inside, you are greeted by a beautiful two-story open foyer filtering in tons of natural light. The home showcases a premium modern eat-in kitchen with high-end appliances. Great flow from the kitchen into either the formal dining room, living room, or the family room. First floor bonus room/office, half bath, and laundry/mud room round out the first floor. Upstairs, you have a spectacular primary bedroom suite with an oversized ensuite bathroom with a stall shower and large soaking tub. Three additional bedrooms, all of which are amply sized. Additional hall bathroom and storage closet. A slider door from the family room leads you to the deck and backyard to enjoy our four seasons. The private community has tennis courts and a playground. You are near Route 9 and Route 18, providing you access to commuter routes into the city. Don't miss out on this one and book your tour today!
- Listing Status:
- Active
- Date Added:
- July 29, 2026
- Data Last Updated:
- August 8, 2026 at 11:09PM
- Listing Office:
- RE/MAX FIRST REALTY, INC. : 732-257-3500
- Listing Agent:
- CHRISTOPHER HARASIM :
- MLS ID:
- 2701666R

- General: DeckPatioYardBath
- Style: Colonial
- Other Structures: DeckPatio
- Parking: 2 Car Width2 Cars DeepGarageAttachedBuilt-In GarageGarage Door OpenerDrivewayOn Street
- Roofing: Asphalt
- General: 2
- HOA Amenities: Management FeeSnow Removal0.0Monthly
- Originating MLS: CJMLS API
- County: Middlesex
- Zoning: R1201525105000000003
- Utilities: Cable ConnectedElectricity ConnectedNatural Gas Connected
- Water: Public
- Sewer: Public Sewer
- Source: CJMLS API
This listing courtesy of CHRISTOPHER HARASIM , RE/MAX FIRST REALTY, INC.
Monthly Payment
- Principal & Interest $
- Property Taxes $
- Home Insurance $
- VA Funding Fee $