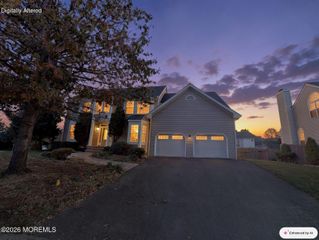
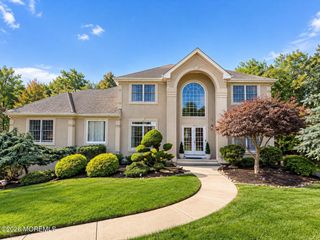
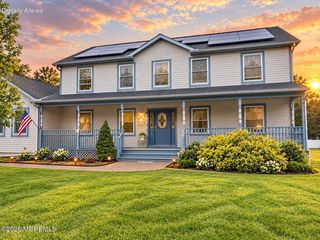
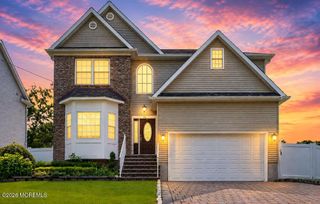
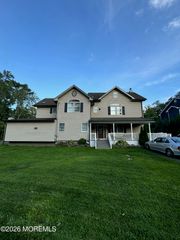
7 Impatiens Court, Old Bridge, NJ 08857
- 5 beds |
- 3 baths |
- 3,060 sqft
 Single-Family Home
 Built in 2023
 —— sqft lot
 2 car garage
 $376/sqft
 Listed 20 days ago
Property Description
Welcome to this Immaculate 3 year new home situated premium cul-de-sec with over $150k upgrades. Largest model with great room extension. 5 bedroom, 3 full bath,1st floor bedroom with attached full bath ideal for guest/In-laws. Gourmet kitchen with top tier upgraded 42" white cabinets, top glass finished with crown molding. Oversize center island with Quartz counter top. Sliding door walk out to fenced back yard, Expanded Trex deck with Signature railing. Large family room with 6' expansion great for entertaining guests and family gathering. Primary bedroom with tray ceiling, large walk-in closet and full bath with custom vanities and frameless shower stall. 4 large bedrooms, loft area and extra storage room. Recess lights throughout. Full basement w/rough plumbing ready to be finished. Quality upgrades: Large deck with Trex Transcend boards and Signature aluminum railing. Fenced in backyard. Garage floor finished with Polyaspartic coating. WiFi connection for Garage, washer, dryer. All bedrooms have CAT6 cable. Custom LEVOLOR wood blinds, Primary bedroom and great room with automation control. 2 zone AC, 2 zone heat, tankless water heater. Upgraded Laminate floor throughout 1st floor and stairs. Recess lights with dimmer switch throughout the house. Top tier kitchen upgrades: White ceramic back splash, under cabinets kitchen lights, 42" Overlay White cabinets with top glass finish, Crown moldings. Oversize center island with Quartz countertop. Farm style kitchen sink, garbage disposal. Upgrade Laminate floor on 1st level. Walk in food pantry, mud room by garage entry way. Large storage rooms on 1st and 2nd floor. Premium lot at cul-de-sec street.
- Listing Status:
- Active
- Date Added:
- October 10, 2026
- Data Last Updated:
- October 26, 2026 at 10:37PM
- Listing Office:
- RE/MAX Central : 732-972-1000
- Listing Agent:
- Sherry Cheng : 732-972-1000
- MLS ID:
- 22631674
- General: Deck
- Parking: Direct Access
- Roofing: Shingle
- General: 3
- HOA Amenities: Common Area45.0Monthly
- Originating MLS: MOREMLS (Monmouth Ocean Regional REALTORS®)
- County: Middlesex
- Zoning: 15-07125-0000-00012
- Fencing: Fenced
- Source: MOREMLS (Monmouth Ocean Regional REALTORS®)
- Exclusions: Reverse Osmosis water systemsecurity camerasEV car chargerfridge in garage
This listing courtesy of Sherry Cheng , RE/MAX Central
Monthly Payment
- Principal & Interest $
- Property Taxes $
- Home Insurance $
- VA Funding Fee $

Location
Similar Listings Nearby