7 Stradford Road, Parlin, NJ 08859
- 4 beds |
- 3 baths |
- 2,201 sqft
 Single-Family Home
  Built in 1973
  9,583sqft lot
 2 car garage
  $318/sqft
  Listed 4 days ago
Property Description
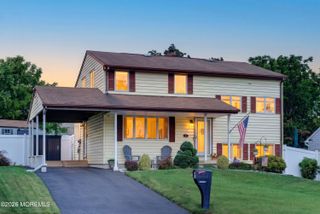
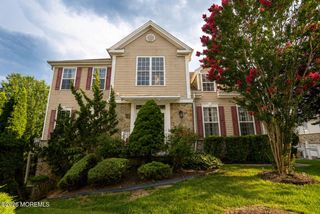
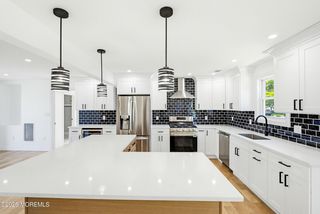
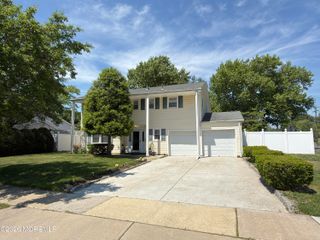
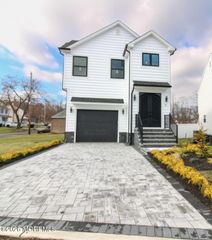
Welcome to 7 Stradford Road, a beautifully maintained and thoughtfully updated Colonial nestled in one of Parlin's most desirable neighborhoods. Situated on a generous 10,000+ square foot lot, this spacious 4-bedroom, 2.5-bath home offers the perfect blend of comfort, functionality, and modern convenience. Step inside to discover an inviting open-concept layout designed for both everyday living and entertaining. The bright and airy living spaces flow seamlessly into the dining and kitchen areas, creating an ideal setting for family gatherings and special occasions. The finished basement provides valuable additional living space, perfect for a recreation room, home office, gym, or guest retreat. Outdoor living is just as impressive, featuring a large deck overlooking a private, fenced backyardideal for summer barbecues, outdoor dining, and relaxing evenings. A two-car garage and spacious driveway provide ample parking and storage. This home is equipped with valuable upgrades, including solar panels for energy efficiency and a natural gas-powered standby generator with automatic transfer, offering peace of mind year-round. Conveniently located just minutes from Route 9, the Garden State Parkway, shopping, dining, parks, and schools, this property offers easy access for commuters while maintaining the charm of suburban living. Move-in ready and meticulously cared for, 7 Stradford Road presents a rare opportunity to own a home that combines space, style, and convenience in the heart of Parlin.
- Listing Status:
- Active
- Date Added:
- August 4, 2026
- Data Last Updated:
- August 8, 2026 at 9:39PM
- Listing Office:
- Goldstone Realty : 732-898-3400
- Listing Agent:
- Ugonna Okeke : 732-898-3400
- MLS ID:
- 22623935
- General: Deck
- Parking: Concrete
- Roofing: Shingle
- General: 2
- Originating MLS: MOREMLS (Monmouth Ocean Regional REALTORS®)
- County: Middlesex
- Zoning: 19-00331-02-00005
- Source: MOREMLS (Monmouth Ocean Regional REALTORS®)
- Exclusions: Personal ItemsFreezers in the basement and GarageRefrigerator in the garageLarger Microwave
This listing courtesy of Ugonna Okeke , Goldstone Realty
Monthly Payment
- Principal & Interest $
- Property Taxes $
- Home Insurance $
- VA Funding Fee $

Location
Similar Listings Nearby