10 Brookstone Cir, Parsippany-troy Hills Twp., NJ 07950
- 2 beds |
- 1 bath
 Condominium
  Built in 1987
  1,742sqft lot
 1 car garage
  $——/sqft
  Listed 28 days ago
Property Description
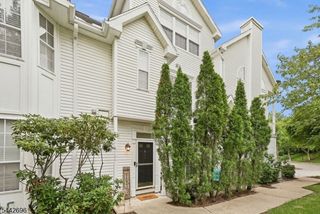
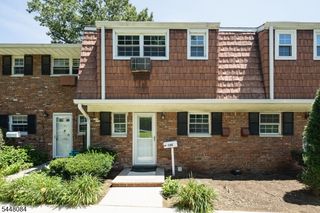
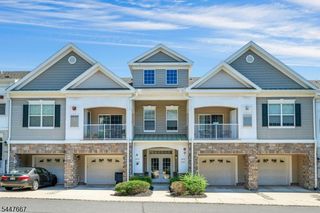
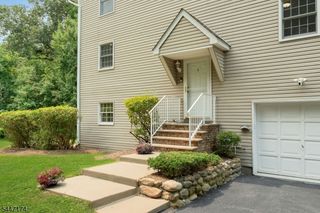
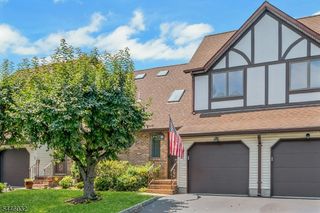
Welcome to Brookstone Circle, a beautifully maintained & tastefully updated three-level townhouse offering two bedrooms, one full bath & two half baths in the highly desirable Brookstone community of Morris Plains/Parsippany. This move-in-ready home features neutral finishes, a practical open-concept layout &hardwood flooring with decorative crown molding throughout, creating a warm and inviting atmosphere for comfortable living. Main level boasts a formal living room and dining room, as well as an eat-in kitchen with granite countertops & a tiled backsplash.Two decks, one off the living room & another off the primary bedroom, overlook a private backyard, providing wonderful outdoor spaces for relaxation or entertaining. The spacious primary bedroom includes a generous walk-in closet, while the second bedroom is perfect for guests or a home office. The main bath is appointed with marble floors, Kohler whirlpool tub & a skylight for added natural light. Finished, walk-out ground level offers a family room &a second half bath, making it an ideal flexible space for an office, gym, or recreation room. Floored Attic for storage. Additional conveniences include an attached one-car garage, a private driveway, and ample guest parking. This ideal home is close to Routes 53, 80, 287 & 10, & is just minutes from the downtown areas of Morristown, Denville & Morris Plains, as well as the Denville & Morris Plains train stations with NYC Midtown transit access,
- Listing Status:
- Active
- Data Last Updated:
- July 28, 2026 at 6:40PM
- Listing Office:
- KELLER WILLIAMS PROSPERITY REALTY : 973-696-0077
- MLS ID:
- 4037653
- General: Vinyl SidingDeck
- Style: Townhouse-InteriorMulti Floor Unit
- Parking: Parking spaces: 2
- Roofing: Asphalt Shingle
- HOA Amenities: Maintenance-Common AreaMaintenance-Exterior400.0Monthly
- County: Morris
- Driveway: 1 Car WidthBlacktop
- Zoning: 2329-00026-0000-00012-0009-
- Utilities: Gas-Natural
- Water: Public Water
- Sewer: Public Sewer
This listing courtesy of KELLER WILLIAMS PROSPERITY REALTY
Monthly Payment
- Principal & Interest $
- Property Taxes $
- Home Insurance $
- VA Funding Fee $