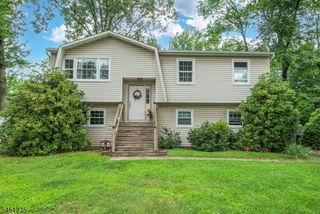
14 Intervale Rd, Parsippany-troy Hills Twp., NJ 07005
- 3 beds |
- 2 baths |
- 2,300 sqft
 Single-Family Home
  Built in 1948
  0.52acre lot
 1 car garage
  $239/sqft
  Listed 8 days ago
Property Description
Welcome to this charming 3-bedroom, 2-bathroom home situated on a spacious half-acre lot, offering comfortable living space, flexibility, and plenty of potential. The first floor features a welcoming living room, dining room, kitchen, two bedrooms, and a versatile den conveniently located next to the kitchen perfect for an eat-in kitchen, play area or media room. The entire second floor is dedicated to a private master suite, featuring a spacious master bedroom, full master bathroom, and generous closet space, creating a comfortable and private retreat. An unfinished basement with direct outdoor access offers excellent potential for future expansion and can be finished according to your needs and requirements. A one-car garage and plenty of parking space on the property provide added convenience. The generous half-acre lot offers ample outdoor space for recreation, gardening, and entertaining. Don't miss this opportunity to make this versatile property your own come see all it has to offer! (THIS PROPERTY IS UNDER PARSIPPANY TOWNSHIP JURISDICTION WITH BOONTON MAILING ADDRESS)
- Listing Status:
- Active
- Data Last Updated:
- August 20, 2026 at 6:42AM
- Listing Office:
- H P REALTY : 973-551-5716
- MLS ID:
- 4046512
- General: Vinyl SidingStorage Shed
- Style: Expanded Ranch
- Roofing: Asphalt Shingle
- County: Morris
- Driveway: 1 Car WidthGravel
- Zoning: 2329-00450-0000-00013-0001-
- Utilities: ElectricGas-Natural
- Water: Public Water
- Sewer: Public Sewer
This listing courtesy of H P REALTY
Monthly Payment
- Principal & Interest $
- Property Taxes $
- Home Insurance $
- VA Funding Fee $