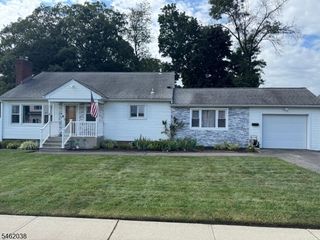
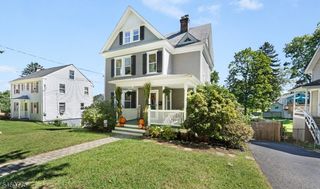
22 Dartford Rd, Parsippany-troy Hills Twp., NJ 07950
- 4 beds |
- 2 baths
 Single-Family Home
  Built in 1948
  0.35acre lot
 1 car garage
  $——/sqft
  Listed 2 days ago
Property Description
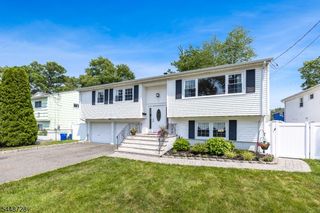
Welcome to this well maintained 4-bedroom, 2-bath ranch offering several major 2026 updates to key home systems. Updates include a 2026 central air conditioning system, furnace, boiler, AC condenser, and brand-new main electrical panel, plus an existing electrical sub-panel. The inviting layout features a spacious primary bedroom with en suite bath and a family room, both added in a 2003 expansion that also extended the attic and basement square footage. The kitchen has new waterproof vinyl flooring and updated electric range & dishwasher. Sliding glass doors open to the rear deck, creating a comfortable space for outdoor dining and entertaining. Additional features include a well maintained water softener and automatic water conditioner, along with dual sump pumps. The full walkout unfinished basement offers excellent storage and flexible potential for a recreation area, home gym, workshop, or future finished space. A walk-up attic provides additional storage, while the one-car attached garage and four-car driveway offer convenient parking. Situated on a 0.354-acre lot with a fireplace conveyed as-is. Conveniently located near major highways, shopping, and public transportation, and served by Parsippany-Troy Hills schools.
- Listing Status:
- Active
- Data Last Updated:
- September 23, 2026 at 4:43AM
- Listing Office:
- WEICHERT REALTORS - HOME CITY : 201-293-6333
- MLS ID:
- 4054011
- General: Vinyl SidingCurbsDeck
- Style: Ranch
- Parking: Parking spaces: 4
- Roofing: Asphalt Shingle
- County: Morris
- Driveway: 2 Car WidthBlacktop
- Zoning: R-32329-00168-0000-00074-0000-
- Utilities: Gas In StreetGas-Natural
- Water: Public Water
- Sewer: Public Sewer
This listing courtesy of WEICHERT REALTORS - HOME CITY
Monthly Payment
- Principal & Interest $
- Property Taxes $
- Home Insurance $
- VA Funding Fee $

 New - 1 day ago