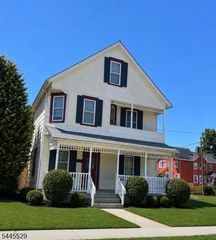
42 St Johns Ave, Parsippany-troy Hills Twp., NJ 07878
- 3 beds |
- 2 baths
 Single-Family Home
  Built in 1865
  4,792sqft lot
 —— car garage
  $——/sqft
  Listed 14 days ago
Property Description
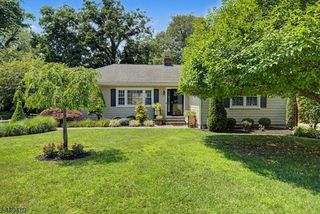
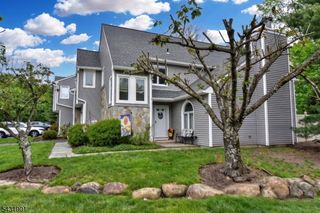
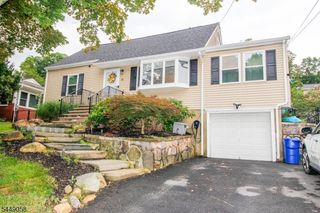
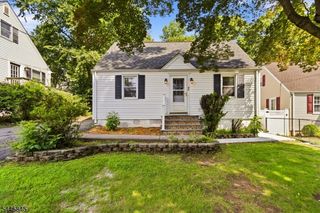
Classic Charm meets Modern Living in this beautifully reimagined Victorian Cottage taken down to the studs & thoughtfully renovated. Newly sided Board & Batten replicating its original form. From the moment you arrive through The Enclosed Vestibule, the character shines! Expansive Double Solid Wood Doors is a gorgeous nod to its Heritage. The Main Level is designed for the way you live today with an Open-Concept Layout that flows effortlessly from Living & Dining Areas into a Bright Modern Kitchen. A Powder Room is tucked neatly beneath the stairs & just off the dining room, a back deck invites you to unwind & enjoy the outdoors. Upstairs you will find two comfortable bedrooms plus a versatile third room-the perfect canvas for a home office, sitting room or closet. All three share a Full Bath complete with a Deep Soaking Tub made for relaxing. The Finished Lower Level adds even more flexibility offering a third bedroom & second generous living space, Laundry Room & additional full bath. Additional Entrance on the Lower Level lead to an Open Porch, Backyard & Driveway access. The Driveway Parking for three is a rare coveted luxury-as any Tabor local will tell you! PLUS, EV Charger. Set just steps to Mount Tabor Country Club, parks & playgrounds, walking trails, post office, library & Historic Tabernacle & Bethel Meeting Room...where Community thrives! Train station a short stroll...Welcome Home
- Listing Status:
- Active
- Data Last Updated:
- July 29, 2026 at 6:40AM
- Listing Office:
- DONOVAN REALTY & DEVELOPMENT, LLC : 201-451-5054
- MLS ID:
- 4041011
- General: Vertical SidingDeckEnclosed Porch(es)Open Porch(es)
- Style: Victorian
- Parking: Parking spaces: 3
- Roofing: Asphalt Shingle
- HOA Amenities: PlaygroundSnow Removal490.0Annually
- County: Morris
- Driveway: 2 Car WidthBlacktop
- Zoning: 2329-00082-0000-00006-0000-
- Utilities: ElectricGas In Street
- Water: Public Water
- Sewer: Public Sewer
This listing courtesy of DONOVAN REALTY & DEVELOPMENT, LLC
Monthly Payment
- Principal & Interest $
- Property Taxes $
- Home Insurance $
- VA Funding Fee $

 New - 1 day ago