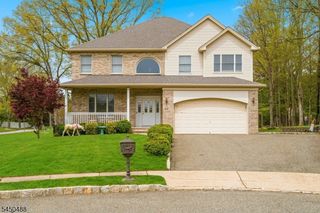
56 Chesapeake Ave, Parsippany-troy Hills Twp., NJ 07034
- 5 beds |
- 2 baths
 Single-Family Home
  Built in 1950
  7,405sqft lot
 1 car garage
  $——/sqft
  Listed 13 days ago
Property Description
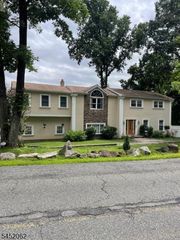
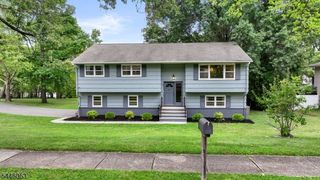
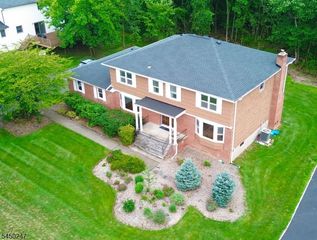
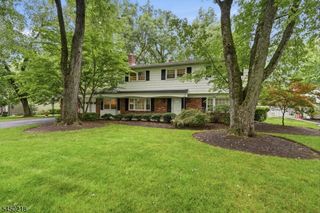
Beautifully maintained 5-bedroom, 2-full-bath Colonial offering generous living space and a flexible floor plan in the Lake Hiawatha section of Parsippany. The inviting first floor features a formal living room, dining room, full bath, and a versatile 5th bedroom currently used as a home office - ideal for guests, work-from-home needs, or a bonus room. An extra-wide hallway with luxury vinyl flooring leads to the impressive great room and open-concept eat-in kitchen. The sun-filled great room boasts vaulted ceilings and oversized windows overlooking the beautifully manicured backyard. The kitchen features a breakfast bar, attractive countertops, custom backsplash, and plenty of cabinets. Sliding doors open to a composite deck and patio, creating the perfect setting for entertaining and outdoor enjoyment. The level backyard features a privacy fence and drainage system. Upstairs are 4 spacious bedrooms, including a primary bedroom with walk-in closets. Updated full bath was completed in 2025. Ample closet space can be found throughout the home. The expanded, fully finished basement provides even more possibilities for a rec room, fitness area, home theater, or playroom, along with a dedicated laundry room and plenty of storage. Additional highlights include a deep 1 car attached garage with built-in shelving, a 5-year-old HVAC system, and a 3-years-young roof. Lovingly cared for and reflecting TRUE PRIDE OF OWNERSHIP, this spacious home is ready to welcome its next owners.
- Listing Status:
- Active
- Date Added:
- July 31, 2026
- Data Last Updated:
- August 9, 2026 at 6:42PM
- Listing Office:
- KELLER WILLIAMS METROPOLITAN : 973-539-1120
- MLS ID:
- 4043112
- General: Vinyl SidingDeckPatioPrivacy FenceUnderground Lawn Sprinkler
- Style: Colonial
- Parking: Parking spaces: 4
- Roofing: Asphalt Shingle
- County: Morris
- Driveway: 2 Car Width
- Zoning: 2329-00516-0000-00035-0000-
- Utilities: ElectricGas-Natural
- Water: Public Water
- Sewer: Public Sewer
This listing courtesy of KELLER WILLIAMS METROPOLITAN
Monthly Payment
- Principal & Interest $
- Property Taxes $
- Home Insurance $
- VA Funding Fee $

 New - 2 days ago