89 Stockton Ct, Parsippany-troy Hills Twp., NJ 07950
- 3 beds |
- 2 baths |
- 1,684 sqft
 Condominium
  Built in 1982
  3,049sqft lot
 1 car garage
  $365/sqft
  Listed 1 day ago
Property Description
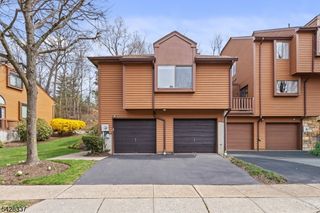
Welcome to this beautiful sun-drenched well maintained open spacious townhome with 3 BEDROOMS & 2.5 BATHS in desirable POWDER MILL VILLAGE. This is one of the rarest TOWNHOMES in Powder Mill with generous sized 3 bedrooms upstairs, 2 FULL BATHROOMS, deck overlooking GREEN WOODED SPACE for privacy with abundant natural sunlight, and a long DRIVEWAY. Upgraded kitchen with NEW appliances, LARGE FINISHED BASEMENT with laundry room and tons of storage, Living room with wood burning fireplace, NEW ROOF! Water softener installed! The master suite with two walk-in closets and spacious bath! It is a commuter's delight, close to major highways and train station. Convenient shopping, restaurants, parks, and entertainment. Hurry, this home will go quickly! Location - Morris Plains mailing address with HIGHLY rated PARSIPPANY SCHOOL DISTRICT. Don't wait......make this your Dream Home today:) Residents of Powder Mill Village enjoy outstanding community amenities including a pool, tennis courts, playground, and clubhouse all for a very low HOA fee of 150. Conveniently located with easy access to Routes 10, 46, 80, and 287, commuting is effortless. This is a true gem don't miss the opportunity to make it yours! Association is PUD: Association maintains lawn, common area, sprinkler system, tennis courts, playground and swimming pool. Cosmetic TLC needed!
- Listing Status:
- Active
- Data Last Updated:
- May 31, 2026 at 7:42PM
- Listing Office:
- GREEN ESTATE REALTY LLC : 973-400-9898
- MLS ID:
- 4031030
- General: Vinyl SidingWoodDeck
- Style: Townhouse-InteriorMulti Floor Unit
- Pool: Association Pool
- Parking: Parking spaces: 2
- Roofing: Asphalt Shingle
- HOA Amenities: ClubHousMulSportPlaygrndPoolOtdrTennisMaintenance-Common Area150.0Monthly
- County: Morris
- Driveway: 1 Car WidthBlacktopDriveway-Exclusive
- Zoning: 2329-00015-0009-00019-0000-
- Utilities: All Underground
- Water: Public Water
- Sewer: Public Sewer
This listing courtesy of GREEN ESTATE REALTY LLC
Monthly Payment
- Principal & Interest $
- Property Taxes $
- Home Insurance $
- VA Funding Fee $