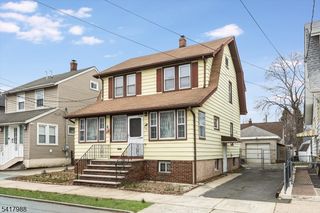
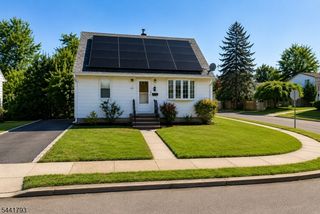
18 N 8Th St, Paterson City, NJ 07522
- 4 beds |
- 3 baths |
- 1,382 sqft
 Single-Family Home
  Built in 1938
  4,792sqft lot
 —— car garage
  $380/sqft
  Listed 6 days ago
Property Description
Welcome home to this beautifully maintained expanded Cape Cod an entertainer's dream in the heart of Paterson. From the moment you enter, you are greeted by a bright, modern open-concept layout featuring stylish finishes and a warm, inviting atmosphere. The first floor offers two bedrooms and a full bathroom, while the second floor includes two additional bedrooms, another full bathroom, and a spacious primary bedroom with a walk-in closet.The fully finished basement provides even more living and entertaining space, along with a third full bathroom. Step outside to your own private backyard oasis a true hidden gem and the perfect setting for gatherings, relaxing, and creating lasting memories. With four bedrooms, three full bathrooms, generous living space, and thoughtful updates throughout, this well-loved home is ready for its next chapter.
- Listing Status:
- Active
- Data Last Updated:
- July 28, 2026 at 9:40PM
- Listing Office:
- REAL : 855-450-0442
- MLS ID:
- 4042445
- General: Vinyl SidingDeckPatioPrivacy Fence
- Style: Cape CodSee Remarks
- Pool: Above Ground
- Parking: Parking spaces: 2
- Roofing: Asphalt Shingle
- HOA Amenities: Pool-Outdoor
- County: Passaic
- Driveway: 1 Car Width
- Zoning: 2508-00707-0000-00004-0000-
- Utilities: See Remarks
- Water: Public Water
- Sewer: Public Sewer
- Exclusions: washer/dryerpatio furniture
This listing courtesy of REAL
Monthly Payment
- Principal & Interest $
- Property Taxes $
- Home Insurance $
- VA Funding Fee $