156 PENNSVILLE AUBURN RD, Pedricktown, NJ 08067
- 3 beds |
- 4 baths |
- 2,038 sqft
 Single-Family Home
  Built in 1966
  3.19acre lot
 3 car garage
  $233/sqft
  Listed 6 days ago
Property Description
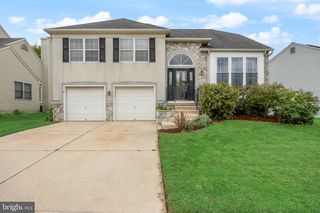
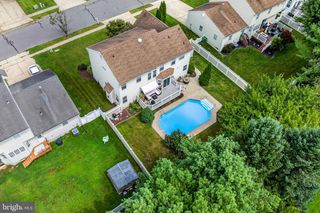
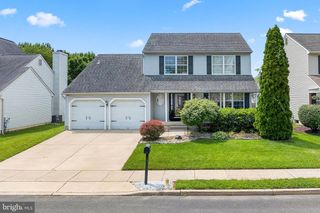
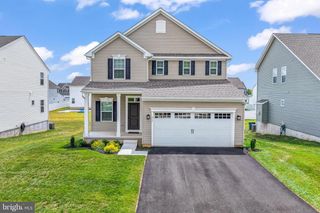
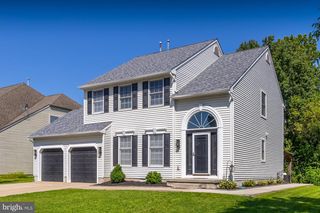
Charming 2-Story Colonial on 3+ Acres with Endless Potential & Oversized Garage! Welcome home to this cherished 2-story Colonial nestled on over 3 acres of mostly clear, tillable land backing to a quiet tree line for ultimate privacy. Loved by the same family since it was built, this home offers a wonderful blend of character, main-system updates, and space to make it truly your own! Step up to the charming covered front porch and enter into a slate-floored foyer that leads into a bright combination living and dining room highlighted by a timeless stone wood-burning fireplace with a cast iron stove insert. The open-concept dining area flows seamlessly into the recently updated Matteo’s kitchen, complete with ceramic tile flooring, granite countertops, and stainless steel appliances. Just off the kitchen, you’ll find a convenient main-floor powder room, a spacious utility room with laundry and ample storage, and an inviting family room complete with a second stone wood-burning fireplace—perfect for cozying up during the colder months. Upstairs, the second floor features three huge bedrooms, including one with direct access to a unique Jack-and-Jill bath featuring dual sinks, two private toilet rooms, and a shared tub/shower. Unmatched outdoor storage and workspace await in the oversized 3 to 4-car garage, featuring high ceilings, electricity, and the ideal setup for hobbyists, mechanics, or extra storage needs. With big-ticket items like the roof, siding, windows, septic, heater, and electric already updated over the years, you can focus on interior cosmetic touches to truly make it your dream country retreat. Top-rated school district inclusion (Oldmans Township & Woodstown High School) makes this home an absolute must-see!
- Listing Status:
- Active
- Data Last Updated:
- October 5, 2026 at 7:16AM
- Listing Office:
- Home and Heart Realty : 8564181324
- Listing Agent:
- Diane J Contarino : 6099702700
- MLS ID:
- NJSA2020180

- General: Above GradeBelow Grade
- Style: Colonial
- Other Structures: PorchPatio
- Parking: Paved DrivewayPaved Parking
- Roofing: Shingle
- Windows: Double pane windows
- General: BrickVinyl Siding2Crawl Space
- Originating MLS: BRIGHT_MAIN
- School District: OLDMANS TOWNSHIP PUBLIC SCHOOLS
- County: SALEM-NJ
- Zoning: RESIDENTIAL07-00027-00014 07
- Utilities: 200 amp service
- Water: Well
- Sewer: On Site Septic
- Source: BRIGHT_MAIN
This listing courtesy of Diane J Contarino , Home and Heart Realty
Monthly Payment
- Principal & Interest $
- Property Taxes $
- Home Insurance $
- VA Funding Fee $

 New - 2 days ago