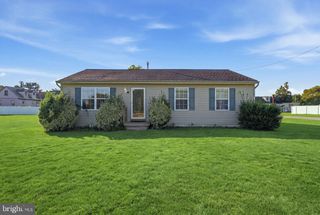
165 ROUTE 130, Pedricktown, NJ 08067
- 3 beds |
- 1 bath |
- 1,350 sqft
 Single-Family Home
  Built in 1945
  7,841sqft lot
 —— car garage
  $204/sqft
  Listed 12 days ago
Property Description
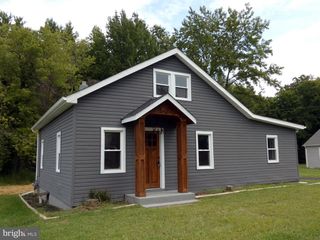
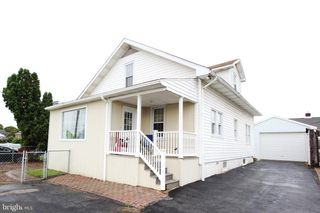
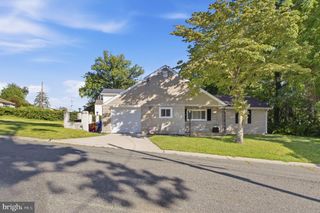
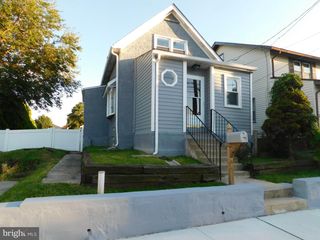
Don’t miss out on this charming three-bedroom, one-full-bath Cape Cod home with a full basement, renovated in 2018 and situated on a nice-sized lot in Oldmans Township, backing to a private wooded area. The home features a newer high-efficiency gas HVAC (2018), newer 150-amp electric service panel (2018), updated kitchen with new cabinetry, granite countertops and stainless-steel appliances (2018), renovated bathroom, some newer flooring, and a water treatment system. The seller has obtained a passing septic letter from the County Health Department. As you pull up, you’ll love the traditional Cape Cod appearance, wooded backdrop, and long asphalt driveway leading to an asphalt parking area behind the home. The masonry construction and classic second-floor Cape Cod-style windows add to the home’s timeless appeal. Step inside to the spacious living room featuring beautiful oak hardwood floors that flow throughout much of the home. The room offers vinyl replacement windows and a brick gas-log fireplace—the perfect spot to snuggle up on those cold winter days. You’ll also love the open oak staircase leading to the second floor, providing a charming focal point and the perfect place to hang those Christmas stockings. The adjoining formal dining room features oak hardwood flooring and offers plenty of space for everyday meals or hosting holiday gatherings. Step into the beautiful updated kitchen, featuring shaker-style cabinetry, granite countertops, tile backsplash, stainless steel appliances, upgraded LVP flooring, and a convenient first-floor laundry closet. No need to go down to the basement to do laundry! A rear office/sunroom provides a versatile space that is perfect for anyone working remotely, a home office, hobby room, or simply a quiet place to relax. This area leads directly to the rear yard, where you’ll find a large, paved parking/patio area backing to the woods—an ideal setting for summertime barbecues and outdoor entertaining. The first-floor bedroom features oak hardwood flooring and a spacious double closet. The full hall bathroom has been updated with LVP flooring, tiled tub/shower surround, updated toilet, vanity, and sink. Upstairs, you’ll find two spacious bedrooms, both featuring hardwood flooring, closets, and built-in window seats with storage underneath. These charming details provide both character and practical additional storage. A major bonus is the full basement, featuring a Bilco door and walkout stairs to the rear yard. The block-constructed basement includes steel I-beams, replacement windows, newer hot water heater installed in (2020), gas HVAC installed in 2018, 150-amp electric service installed in 2018, water softener system, whole-house filter, sump pump, and convenient access to the rear yard through the Bilco door. This home is conveniently located near major roadways, including Route 130 and Route 295 North and South, making commuting and traveling throughout the region a breeze. Delaware is approximately 10 minutes away, Philadelphia approximately 20 minutes, and the Jersey Shore approximately 60 minutes away. With its classic Cape Cod charm, wooded setting, updated kitchen and bath, first-floor bedroom, office/sunroom, full walkout basement, newer major systems, and passing septic letter, this home offers plenty of possibilities. Hurry before this one is gone!
- Listing Status:
- Active
- Data Last Updated:
- September 24, 2026 at 4:18AM
- Listing Office:
- BHHS Fox & Roach-Mullica Hill South : 8563436000
- Listing Agent:
- Ronald A Bruce Jr. : 6092214961
- MLS ID:
- NJSA2020138

- General: Flood LightsAbove Grade
- Style: Cape Cod
- Other Structures: Patio
- Parking: Asphalt Driveway
- Roofing: PitchedShingle
- Windows: Double pane windowsReplacementVinyl clad
- General: Aluminum SidingMasonry1.5Block
- Originating MLS: BRIGHT_MAIN
- School District: OLDMANS TOWNSHIP PUBLIC SCHOOLS
- County: SALEM-NJ
- Zoning: RESIDENTIAL07-00038-00008
- View: Garden/Lawn
- Utilities: Above groundCircuit breakers150 amps
- Water: Well
- Sewer: On Site Septic
- Source: BRIGHT_MAIN
This listing courtesy of Ronald A Bruce Jr. , BHHS Fox & Roach-Mullica Hill South
Monthly Payment
- Principal & Interest $
- Property Taxes $
- Home Insurance $
- VA Funding Fee $

 New - 1 day ago