173 ARNEYS MOUNT RD, Pemberton, NJ 08068
- 3 beds |
- 2 baths |
- 1,176 sqft
 Single-Family Home
  Built in 1955
  1.18acre lot
 1 car garage
  $281/sqft
  Listed 2 months ago
Property Description
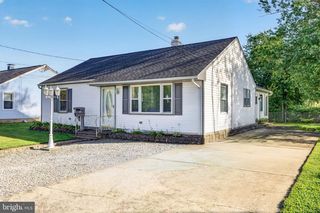
Welcome to 173 Arneys Mount Road, where classic Cape Cod charm meets exceptional outdoor space and endless potential. Nestled on an expansive approximately 1.18-acre lot, this inviting property offers approximately 1,176 square feet of living space with 3 bedrooms and 2 full bathrooms, creating a wonderful opportunity to enjoy a home filled with character, versatility, and room to make it your own. From the moment you arrive, the sweeping front lawn, mature trees, and welcoming covered front porch create a peaceful first impression, inviting you to slow down and enjoy the privacy and open surroundings. Step inside to discover a comfortable and functional floor plan designed for everyday living. Natural light pours into the spacious living room through a beautiful bay window, creating a bright and welcoming space to gather with family, entertain guests, or simply relax at the end of the day. The inviting eat-in kitchen offers generous cabinet storage and plenty of workspace, flowing seamlessly into the adjoining dining area where glass doors open to the rear deck, extending your living space outdoors and providing the perfect setting for morning coffee, weekend barbecues, or evenings overlooking the expansive backyard. The thoughtfully designed layout offers one bedroom and one full bathroom on the main level, providing flexibility for guests, a home office, or multigenerational living. Upstairs, you'll find two additional bedrooms and a second full bathroom, creating comfortable accommodations with privacy for family members or visitors. The unfinished walk-out basement offers exceptional potential for storage, hobbies, a workshop, or future finishing to suit your lifestyle and needs. Outside, the property truly comes to life. The generous approximately 1.18-acre lot provides an abundance of open space rarely found, offering endless opportunities for gardening, recreation, outdoor entertaining, or simply enjoying the peaceful setting. Whether you envision creating your own backyard retreat, expanding outdoor gathering areas, or embracing the freedom that comes with extra land, this property provides the canvas to bring those ideas to life. Adding even more versatility is the detached garage along with an impressive barn-style outbuilding, making it ideal for storage, workshop space, hobbies, equipment, or creative projects. The long driveway and expansive grounds complete a property designed to accommodate both everyday living and endless possibilities. Blending timeless character, a flexible floor plan, generous outdoor living, and exceptional space both inside and out, 173 Arneys Mount Road presents a rare opportunity to create the lifestyle you've been searching for. Whether you're looking for your next home, a place to personalize, or simply more room to enjoy life, this unique property is ready to welcome its next owner. Schedule your private showing today and experience everything this special property has to offer! Photos are digitally enhanced. Being sold AS IS, WHERE IS, Buyer is responsible for all inspections, CO and certifications. All information and property details set forth in this listing, including all utilities and all room dimensions which are approximate and deemed reliable but not guaranteed and should be independently verified if any person intends to engage in a transaction based upon it. Seller/current owner does not represent and/or guarantee that all property information and details have been provided in this MLS listing.
- Listing Status:
- Active
- Data Last Updated:
- September 24, 2026 at 7:17AM
- Listing Office:
- Ai Brokers LLC : 8009331991
- Listing Agent:
- Kimberlee Anne McClellan : 8009331991
- MLS ID:
- NJBL2116562

- General: Outbuilding(s)Secure StorageAbove GradeBelow Grade
- Style: Cape Cod
- Other Structures: PorchDeck
- Parking: Asphalt Driveway
- Roofing: Architectural ShingleAsphalt
- Windows: Bay bowDouble hung
- General: FrameVinyl Siding2Block
- Originating MLS: BRIGHT_MAIN
- School District: PEMBERTON TOWNSHIP SCHOOLS
- County: BURLINGTON-NJ
- Zoning: AR29-00785-00007 01
- Water: Well
- Sewer: PrivateSewer
- Source: BRIGHT_MAIN
This listing courtesy of Kimberlee Anne McClellan , Ai Brokers LLC
Monthly Payment
- Principal & Interest $
- Property Taxes $
- Home Insurance $
- VA Funding Fee $

 New - 3 days ago