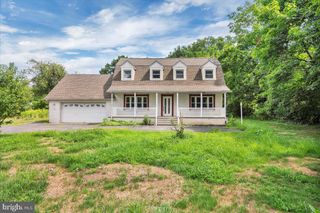
494 ARNEYS MT BIRMING, Pemberton, NJ 08068
- 4 beds |
- 4 baths |
- 3,613 sqft
 Single-Family Home
  Built in 1973
  0.46acre lot
 2 car garage
  $166/sqft
  Listed 21 days ago
Property Description
STEP INTO this exceptionally spacious residence offering a flexible floor plan designed for both everyday living and added privacy. The main living wing features 3 bedrooms and 2.5 baths, while the private upper-level retreat is tucked away on the opposite side of the home. This impressive 4th bedroom boasts soaring vaulted ceilings, a walk-in closet, a spacious full bath with double-bowled vanity, frameless walk-in shower, and jetted tub. Off this bedroom is a second-story deck---creating the perfect primary suite, guest quarters, or private sanctuary. The inviting living room is highlighted by a full-wall bay window that fills the space with natural light, and the handsome brick fireplace adds architectural charm and warmth that serves as its focal point. Upgraded kitchen with granite counters, conversation ready Island and side coffee bar area offers added counter space and cabinetry for extra storage. Just steps from the kitchen, the cozy family room offers a natural extension of the living space, making it easy to stay connected while preparing meals or hosting guests. The expansive finished basement provides an abundance of additional living space, ideal for recreation room, fitness area, hobby room, office or multi-generational living. Step outside to enjoy rear decking overlooking the back yard offering the perfect setting for entertaining or relaxing while taking advantage of the home's attractive hillside location. 2-zone heating and 2-zone central air. With its unique layout, generous room sizes, and exceptional living space both inside and out, this home is a rare opportunity for Buyers seeking COMFORT, VERSATILITY, AND ROOM TO GROW! All this and VERY close to Joint Base Maguire/Dix! **Pemberton Township mailing address/post office, but the home is located in Springfield Township with Springfield Twp./Northern Burlington Schools**
- Listing Status:
- Pending
- Date Added:
- July 18, 2026
- Data Last Updated:
- August 8, 2026 at 7:16AM
- Listing Office:
- RE/MAX Preferred - Medford : 6096547300
- Listing Agent:
- Patricia Denney : 6092346250
- MLS ID:
- NJBL2116308

- General: Additional StairwayBathroom - Jetted TubBathroom - Walk-In ShowerBathroom - Tub ShowerBreakfast AreaCarpetCeiling Fan(s)Chair RailingsFamily Room Off KitchenFormal/Separate Dining RoomKitchen - CountryKitchen - IslandPantryUpgraded CountertopsWalk-in Closet(s)Water Treat SystemWindow TreatmentsWood Floors
- Rooms: Living RoomDining RoomPrimary BedroomBedroom 2Bedroom 3Bedroom 4KitchenFamily RoomFoyerLaundryOfficeUtility RoomBonus RoomHobby Room
- Appliances: Built-In MicrowaveDishwasherDryerOven/Range - ElectricRefrigeratorWasherWater Conditioner - Owned
- Laundry: Basement
- Basement: Interior accessFully finished
- Flooring: HardwoodCarpetCeramic tile
- A/C: Central A/C
- Heating: Forced AirOil
- Fireplace: BrickGas/PropaneFireplaceFireplaces: 1
- Disability Feature: 2+ Access Exits
- General: Above GradeBelow Grade
- Style: Split LevelTudorManor
- Other Structures: BalconyDeck
- Parking: Asphalt Driveway
- Roofing: ShingleAsphalt
- Windows: Bay bow
- General: FrameBrickVinyl Siding3Block
- Originating MLS: BRIGHT_MAIN
- School District: SPRINGFIELD TOWNSHIP
- County: BURLINGTON-NJ
- Zoning: AR334-01202-00002 07
- View: Garden/Lawn
- Water: Well
- Sewer: On Site Septic
- Source: BRIGHT_MAIN
This listing courtesy of Patricia Denney , RE/MAX Preferred - Medford
Monthly Payment
- Principal & Interest $
- Property Taxes $
- Home Insurance $
- VA Funding Fee $