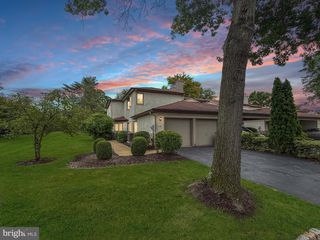
102 TREYMORE CT, Pennington, NJ 08534
- 3 beds |
- 3 baths |
- 2,052 sqft
 Town Home
  Built in 1994
  —— sqft lot
  2 car garage
  $278/sqft
  Listed 19 days ago
Property Description
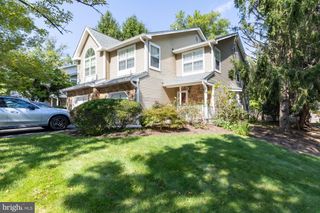
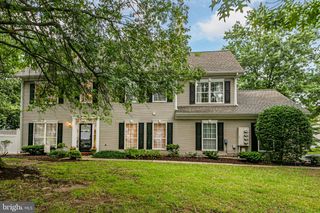
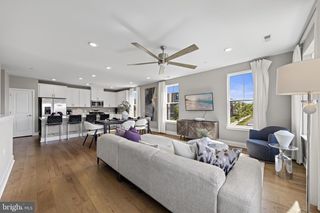
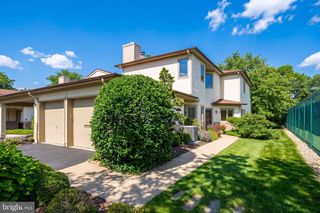
Tucked away on a quiet cul-de-sac, this three-bedroom, two-and-a-half-bath Brandon Farms townhome combines modern upgrades, abundant natural light, and a serene wooded backdrop into a polished, move-in-ready package. Warm blonde plank floors lend a contemporary feel throughout the main level, complemented by crisp paint and soft new carpeting. The light-filled main level features dramatic two-story ceilings in the foyer and living room, where expansive windows flood the space with sun. For formal gatherings, the adjacent dining room offers elegant accent molding for just the right touch of detail. The sunny kitchen introduces a playful splash of personality with a coastal tile backsplash—a cheerful accent against the home’s neutral palette. Outdoor living is a true highlight with two distinct patio spaces. A dedicated grill-ready patio area sits directly off the kitchen, while the main rear patio overlooks a lush, wooded border that provides exceptional privacy for al fresco dining or relaxed weekends. Upstairs, the primary suite features two walk in closets and a dedicated full bath, while two additional bedrooms share a full hall bath. A convenient powder room and an attached two-car garage with ample storage complete the layout. Perfectly positioned just moments from the community pool and clubhouse, this refreshed home pairs everyday convenience with an exceptionally peaceful setting—all while staying close to local train stations, area hospitals, major routes, and shopping.
- Listing Status:
- Active
- Date Added:
- September 4, 2026
- Data Last Updated:
- September 24, 2026 at 1:19AM
- Listing Office:
- Callaway Henderson Sotheby's Int'l-Princeton : 6099211050
- Listing Agent:
- Catherine Stinson : 6094399343
- MLS ID:
- NJME2082950

- General: Exterior LightingOtherAbove GradeBelow Grade
- Style: Colonial
- General: Combination2Other
- HOA Amenities: 474.0Monthly
- Originating MLS: BRIGHT_MAIN
- School District: HOPEWELL VALLEY REGIONAL SCHOOLS
- County: MERCER-NJ
- Zoning: R-506-00078 15-00001-C102
- View: CourtyardGarden/LawnTrees/Woods
- Fencing: Vinyl
- Water: Public
- Sewer: Public Sewer
- Source: BRIGHT_MAIN
This listing courtesy of Catherine Stinson , Callaway Henderson Sotheby's Int'l-Princeton
Monthly Payment
- Principal & Interest $
- Property Taxes $
- Home Insurance $
- VA Funding Fee $

 New - 3 days ago